
Address
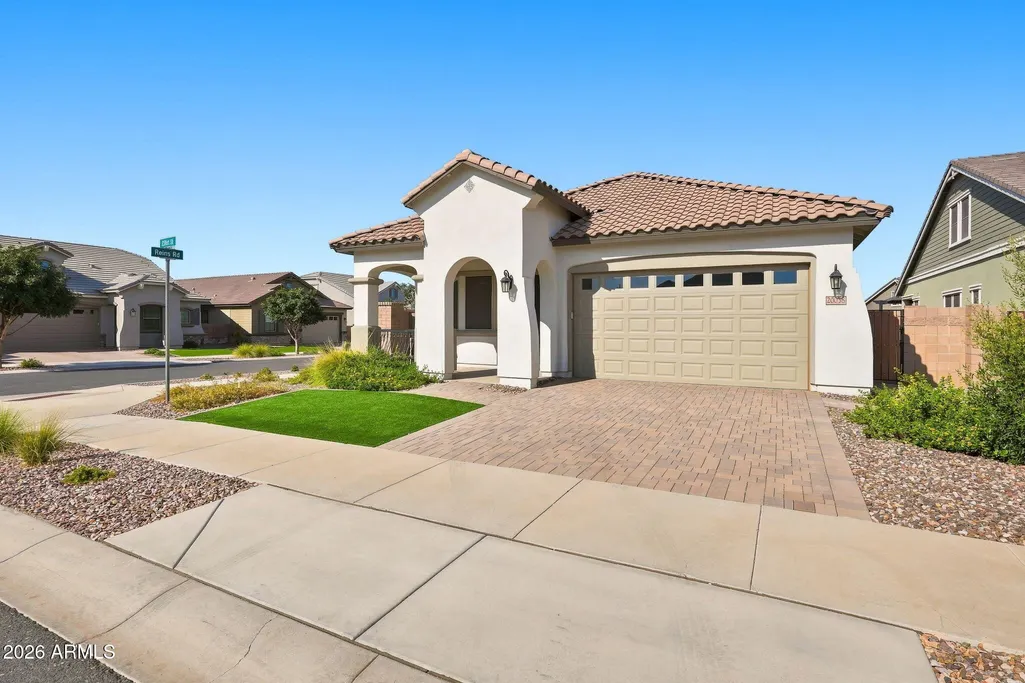
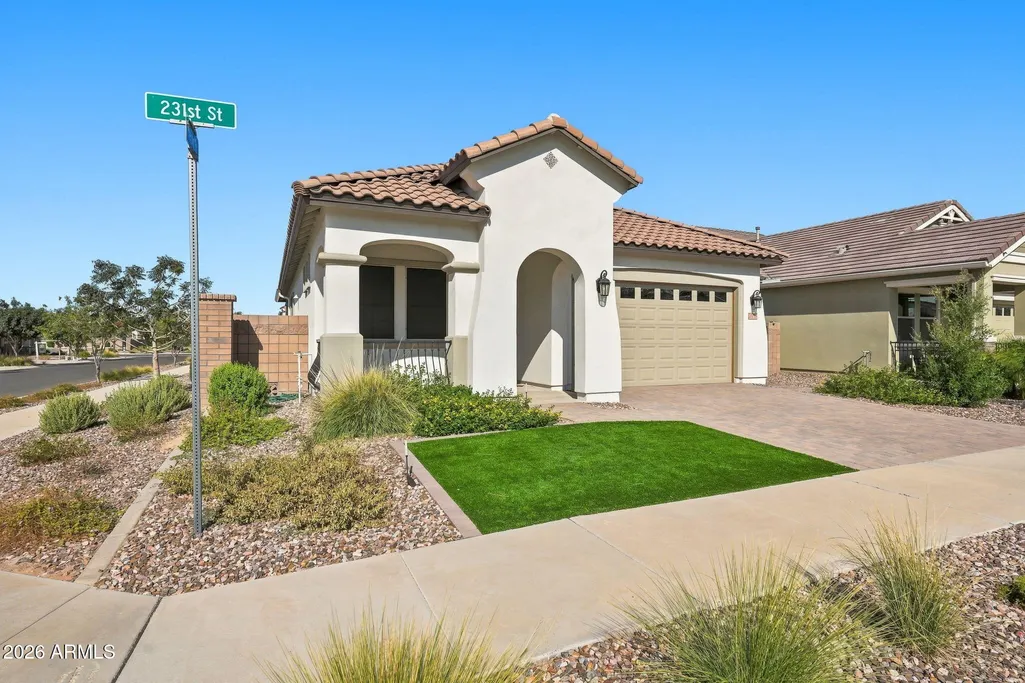
20038 S 231st Street, Queen Creek, AZ
Price
$ 619,900
Property Attributes
- MLS#7078736
- TypeSingle Family
- Listing Status Active
- CountyMARICOPA
- CityQueen Creek
- NeighborhoodBARNEY FARMS
- Zip85142
- StyleResidential
- Year Built2024
- Taxes$ 1934
- Price$ 619,900
- Bedrooms3
- Full Bathrooms2
- Half Bathrooms0
- Sqr Footage1718
- Lot Size0.16 Acres
Data Source:
Arizona Regional MLS (ARMLSN)
Property Description
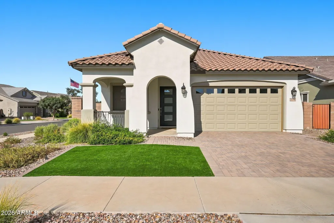
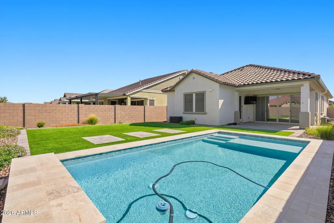
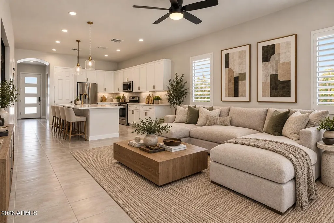
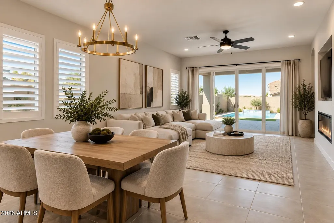
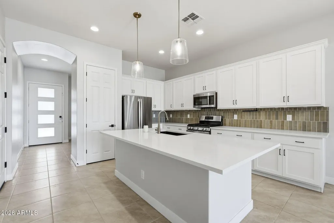
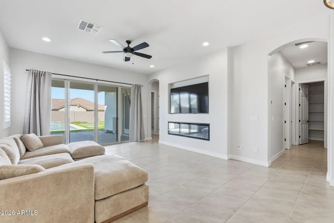
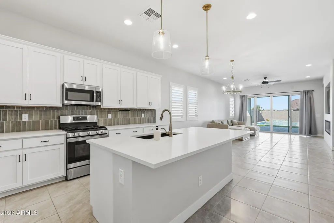
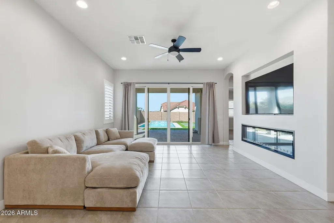
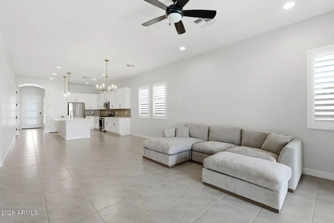
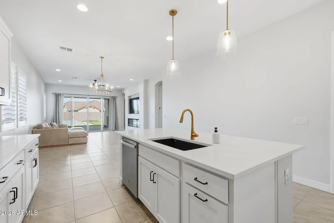
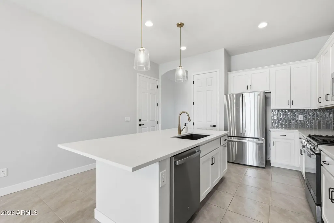
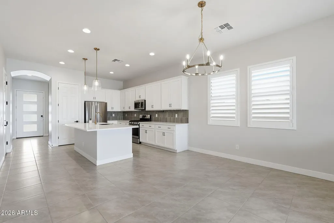
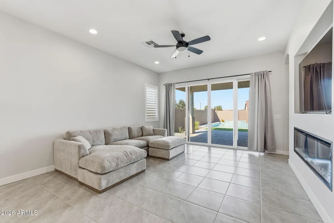
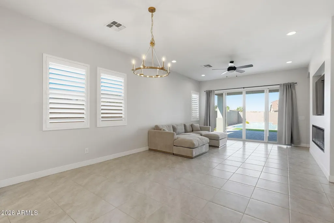
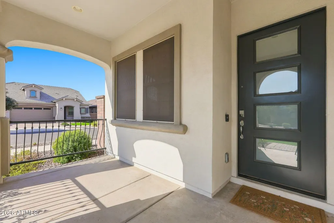
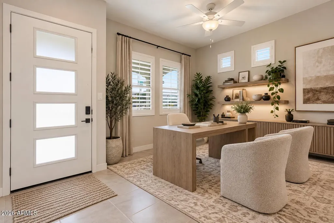
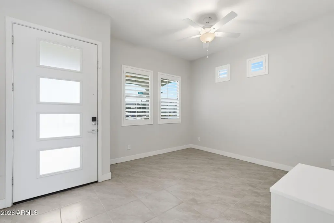
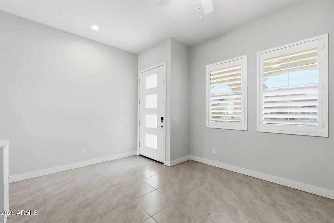
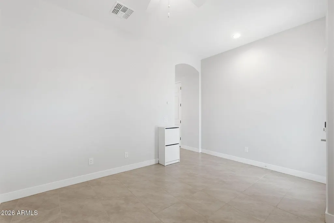
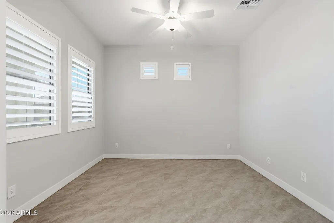
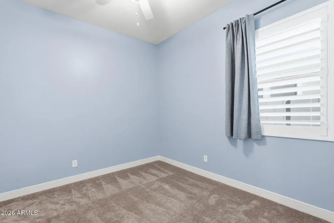
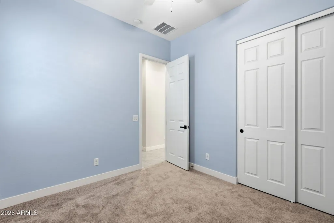
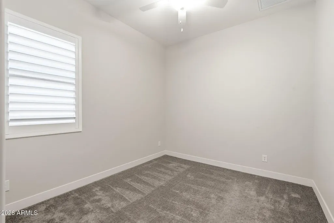
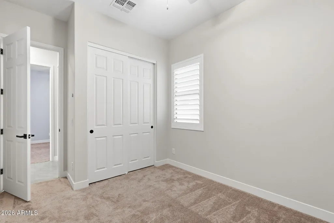
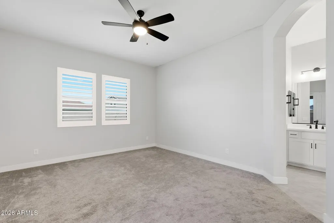
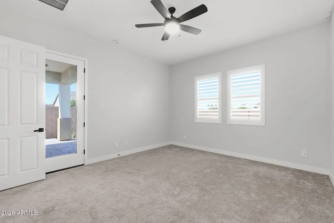
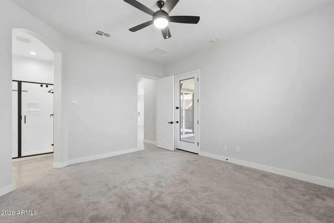
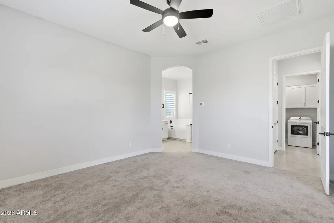
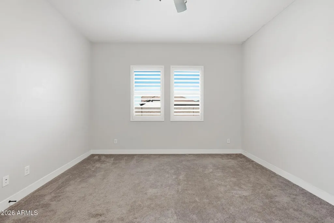
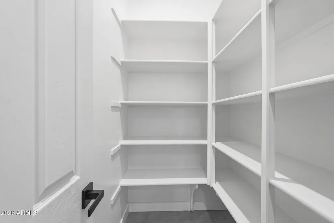
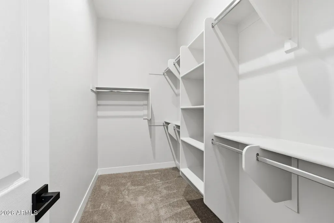
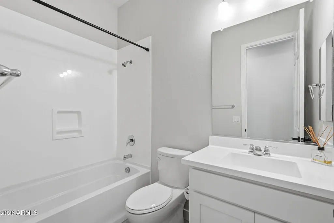
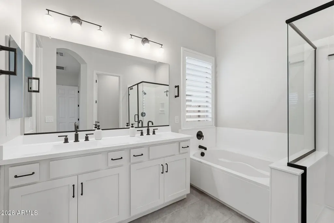
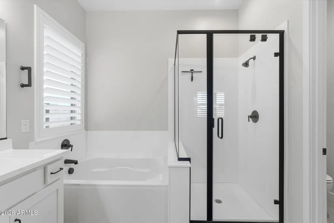
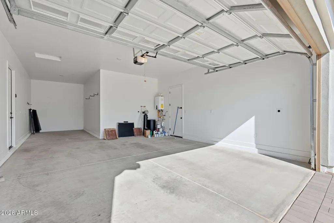
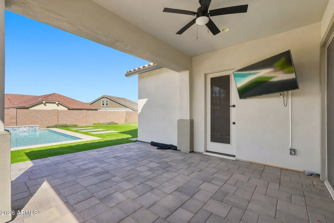
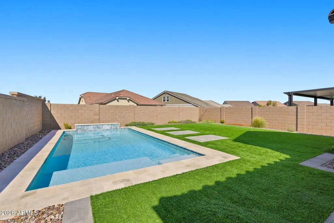
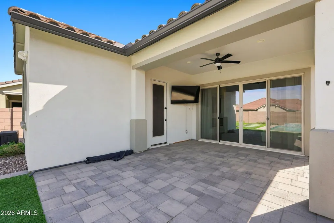
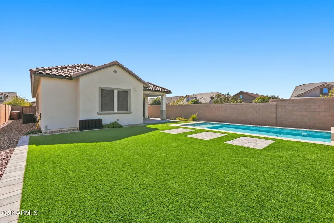
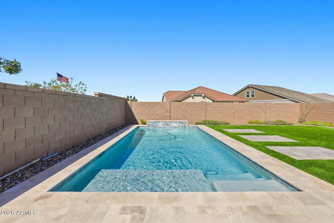
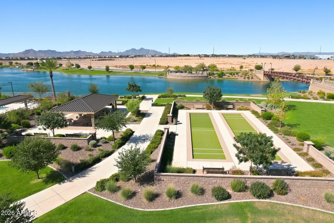
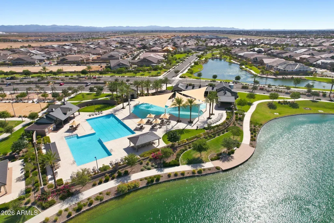
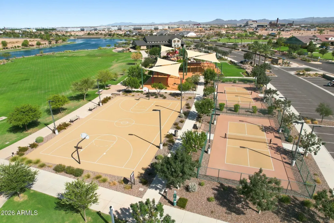
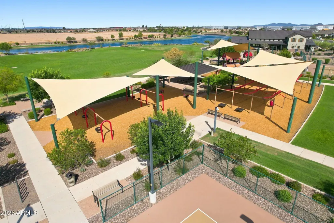
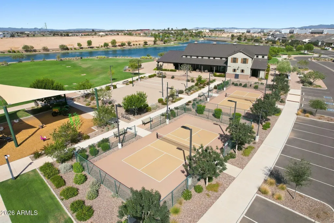
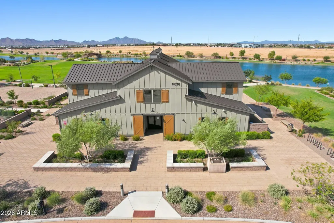
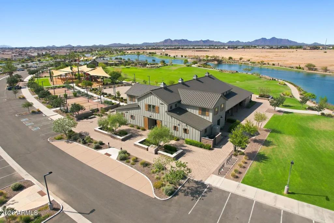
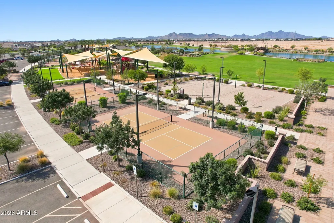
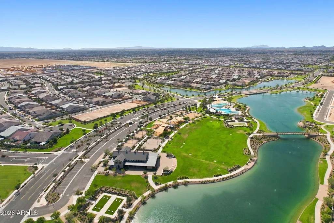
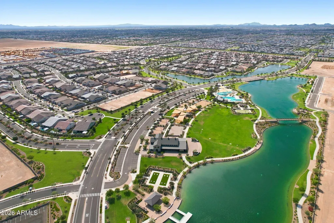
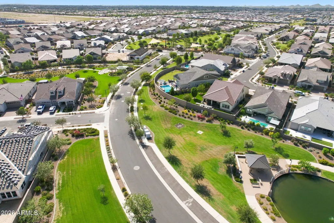
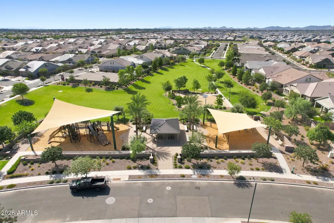
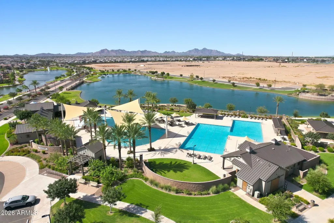
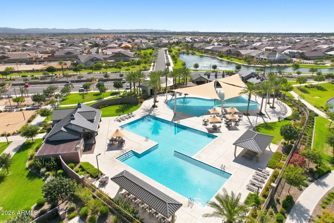
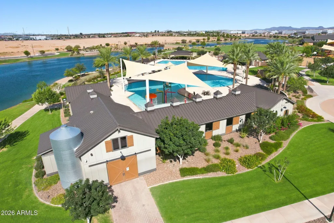
Welcome to the highly sought-after community of Barney Farms in Queen Creek! Beautifully finished and exceptionally well cared for, this 3-bedroom, 2-bath home with a versatile den offers the look and feel of a newer build--without the wait. Step inside to a bright, open floor plan filled with natural light and thoughtfully designed spaces. The den provides the flexibility for a private home office, playroom, workout space, or additional lounge area. At the heart of the home, the stunning kitchen features crisp white shaker cabinetry, quartz countertops, designer backsplash, stainless-steel appliances, and generous prep and storage space. The kitchen flows seamlessly into the dining area and spacious great room, where a built-in electric fireplace creates a warm and inviting focal point The private primary suite is tucked away from the secondary bedrooms and features a spacious bath with dual vanities, separate soaking tub and shower, and a large walk-in closet. Plantation shutters throughout add another layer of style and privacy, while the 3-car tandem garage provides valuable extra room for vehicles, storage, bikes, toys, or a workshop. The backyard is where this home truly stands out. Set on an oversized lot, the fully landscaped outdoor space is designed for Arizona living with a sparkling private pool, covered patio, expansive grassy area, and plenty of room to entertain, play, or simply unwind at the end of the day. And then there's the Barney Farms lifestyle. Centered around its signature deep-water lake, this one-of-a-kind Queen Creek community offers kayaking and canoeing, a resort-style aquatic center, clubhouse, pickleball, sand volleyball and bocce ball courts, zip lines, playgrounds, walking trails, neighborhood parks, and beautiful open green spaces. With a private pool, oversized backyard, flexible floor plan, 3-car tandem garage, and access to some of Queen Creek's most impressive community amenities, this home delivers the complete package--beautifully designed, move-in ready, and made for enjoying the Arizona lifestyle.
| Elementary School | Middle School | High School |
|---|---|---|
| Katherine Mecham Barney Elementary | Queen Creek Junior High School | Queen Creek High School |
| Price History | |
|---|---|
| 9/11/2026 | Listed $619,900 |
General Features
| Sewer | Sewer in & Cnctd,Public Sewer |
|---|---|
| Heating | Natural Gas |
| Cooling | Central Air,Ceiling Fan(s),ENERGY STAR Qualified Equipment,Programmable Thmstat |
| Utilities | SRP |
| Possession | By Agreement |
| Roof | Tile |
| HOA Fee | 495.0 |
| Garage Spaces | 3.0 |
| Association Fee Includes | Maintenance Grounds |
| Pool Features | Variable Speed Pump,Outdoor,Fenced |
| Construction Materials | Spray Foam Insulation,Stucco,Wood Frame,Blown Cellulose,Painted |
| Year Built | 2024 |
| Township | 2S |
| Property Subtype | Single Family Residence |
| Tax Year | 2025 |
| Ownership | Fee Simple |
| Community Features | Pool,Pickleball,Lake,Playground,Biking/Walking Path |
| Assoc Fee Paid Per | Quarterly |
| County | Maricopa |
| New Construction | No |
| Property Type | Residential |
| HOA | Yes |
| Attached Garage | No |
| Subdivision Name | BARNEY FARMS |
| Green Water Conservation | Tankless Ht Wtr Heat |
| Special Listing Conditions | N/A |
| Status | Active |
| Directions | N on S Barney Farms Pkwy; E on E Canary Wy; E on E Arrowhead Trail; N on S 230th Pl; E on Reins Rd. Home is on the NW corner of Reins Rd and 231st St. |
| High School | Queen Creek High School |
| City | Queen Creek |
| Disclosures | Seller Discl Avail |
| Association Name | Barney Farms HOA |
| High School District | Queen Creek Unified District |
| Open Parking Spaces | 2.0 |
| Lot Size Units | Square Feet |
| Lot Size Square Feet | 6809.0 |
| Carport Spaces | 0.0 |
| Carport Y/N | No |
| Spa Features | None |
| Elementary School | Katherine Mecham Barney Elementary |
| Property Attached Y/N | No |
| Land Lease Y/N | No |
| Tax Annual Amount | 1934.0 |
| Home Warranty Y/N | No |
| Current Financing | Conventional |
| Middle/Junior High School | Queen Creek Junior High School |
| Lease Renewal Y/N | No |
| Lease Considered Y/N | No |
| Rent Control Y/N | No |
| Builder Name | Fulton |
| Standard Status | Active |
| Occupancy Type | Vacant |
| Elementary School District | Queen Creek Unified District |
| Tax Lot | 218 |
| MobileHomeRemainsYN | No |
| New Financing: Conventional | True |
| Senior Community | No |
| New Financing: FHA | True |
| Ttl Monthly Fee Equiv | 165.0 |
| New Financing Cash | True |
| New Financing: VA | True |
Interior Features
| Interior Amenities | Quartz Countertops,High Speed Internet,Double Vanity,Eat-in Kitchen,Breakfast Bar,9+ Flat Ceilings,No Interior Steps,Kitchen Island,Pantry,Full Bth Master Bdrm,Separate Shwr & Tub |
|---|---|
| Flooring | Carpet,Tile |
| Fireplace Features | Family Room |
| Total Stories | 1 |
| Air Conditioning Y/N | Yes |
| Heating Y/N | Yes |
| Window Features | Low-Emissivity Windows,Vinyl Frame |
| Fireplace Y/N | Yes |
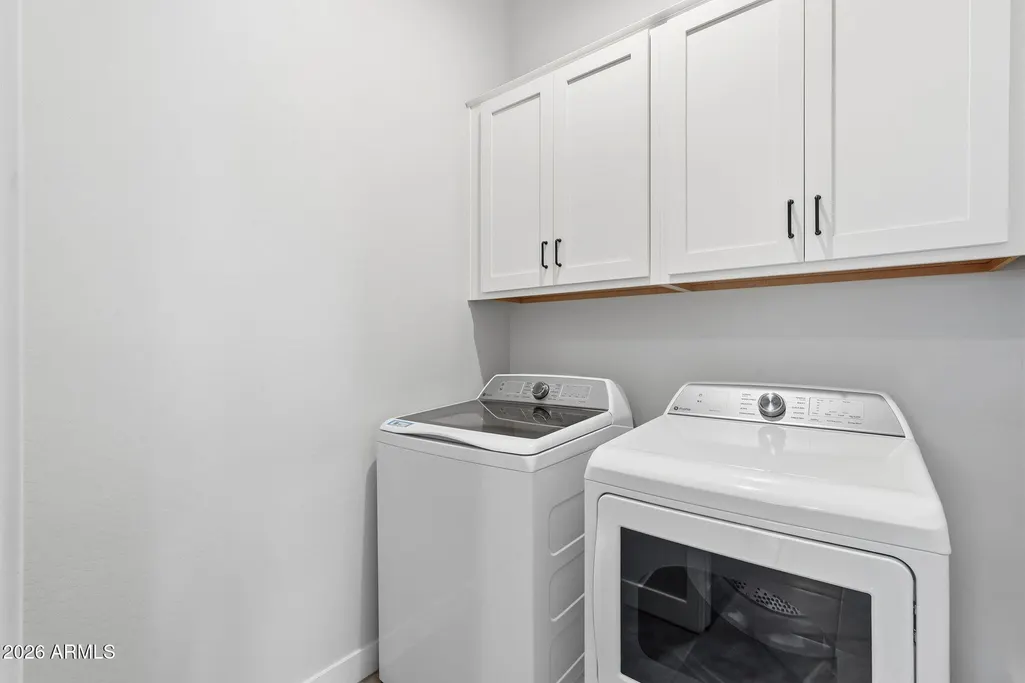
| Laundry Features | Inside,Gas Dryer Hookup |
| Total Bedrooms | 3 |
| LivingAreaSource | Assessor |
| Total Baths | 2 |
| Bedrooms Possible | 4 |
| Other_sp_Rooms_co_Great_sp_Room | True |
| Built-in Microwave | True |
| Kitchen Island | True |
| Pantry | True |
Exterior Features
| Model | Alpine |
|---|---|
| Fencing | Block |
| Parking Features | Tandem,Garage Door Opener,Extended Length Garage,Direct Access |
| Lot Features | Borders Common Area,Sprinklers In Rear,Sprinklers In Front,Corner Lot,Synthetic Grass Frnt,Synthetic Grass Back,Auto Timer H2O Front,Auto Timer H2O Back |
| Water Source | Public |
| Lot Size Area | 6809.0 |
| Spa | No |
| Lot Size Acres | 0.16 |
| Lot Size Source | Assessor |
| Waterfront Y/N | No |
| Covered Spaces | 3.0 |
| Crops Included Y/N | No |
| Horse Y/N | No |
| Irrigation Water Rights Y/N | No |
Amenities
- Foreclosure
- Views
- Short Sale
- New Construction
- Adult 55+
- Lease To Own
- No HOA Fees
- Furnished
- Primary On Main
- Air Conditioning
- Seller Finance
- Green
- Fixer Upper
- Horse
- Golf
- Fireplace
- Deck
- Garage
- Basement
- Pool
Property vs Single Family Average in 85142
Price
Taxes
Year Built
Visits
 © 2026 Arizona Regional Multiple Listing Service, Inc. All rights reserved. All information should be verified by the recipient and none is guaranteed as accurate by ARMLS. Information deemed to be reliable but not guaranteed. Listing broker has attempted to offer accurate data, but buyers are advised to confirm all items. Only IDX residential listings are displayed on this site. The information being provided is for consumers' personal, non-commercial use and may not be used for any purpose

 Northern Arizona Association of REALTORS® All information deemed reliable but not guaranteed. All properties are subject to prior sale, change or withdrawal. Neither listing broker(s) or information provider(s) shall be responsible for any typographical errors, misinformation, misprints and shall be held totally harmless. Listing(s) information is provided for consumer's personal, non-commercial use and may not be used for any purpose other than to identify prospective properties consumers may

