
Waterfront - Eco Friendly
Address
22924 E Reins Road, Queen Creek, AZ
Price
$ 790,000
Property Attributes
- MLS#7066036
- TypeSingle Family
- Listing Status Active
- CountyMARICOPA
- CityQueen Creek
- AreaDual primary suites - 3 car
- NeighborhoodBARNEY FARMS
- Zip85142
- StyleRanch
- Year Built2024
- Taxes$ 2059
- Price$ 790,000
- Bedrooms3
- Full Bathrooms4
- Half Bathrooms0
- Sqr Footage2774
- Lot Size0.17 Acres
Data Source:
Arizona Regional MLS (ARMLSN)
Property Description
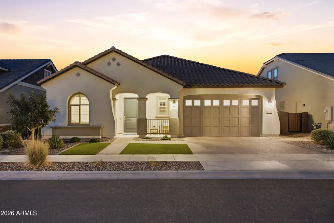
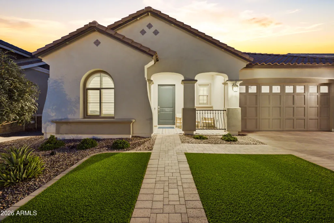
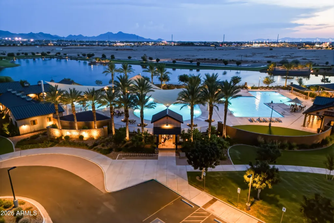
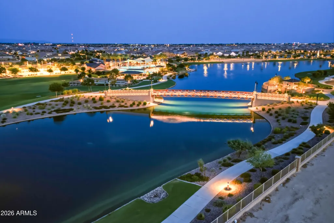
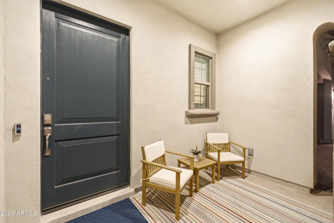
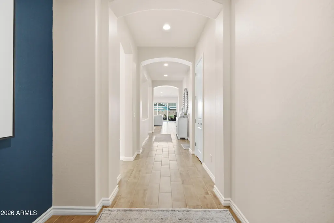
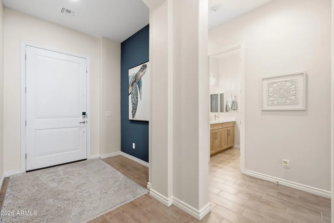
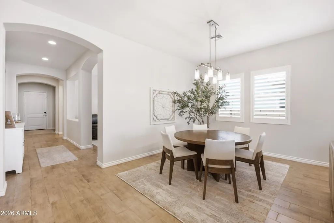
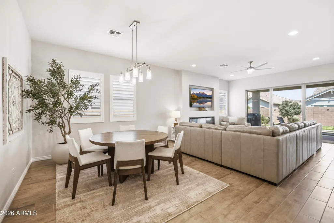
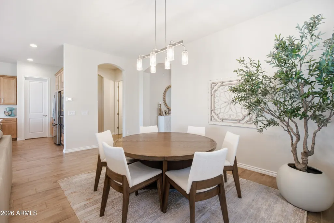
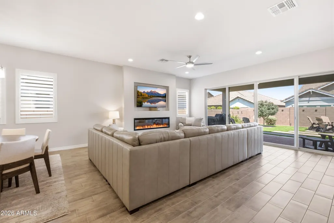
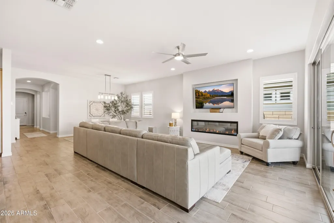
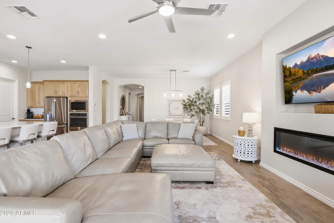
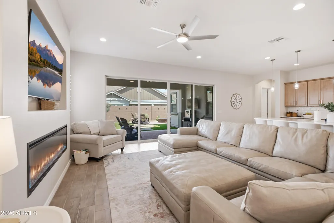
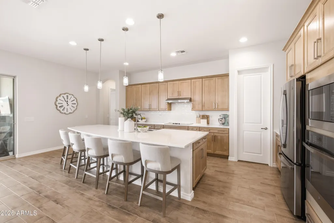
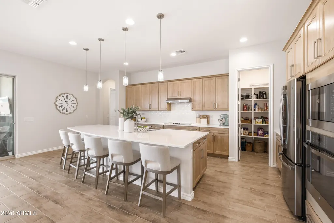
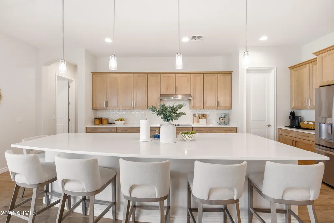
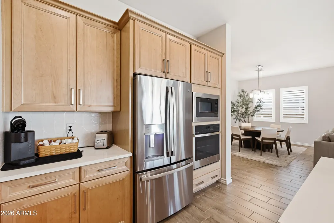
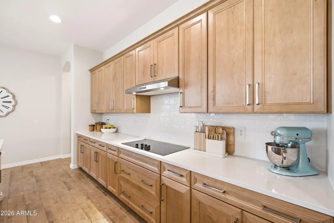
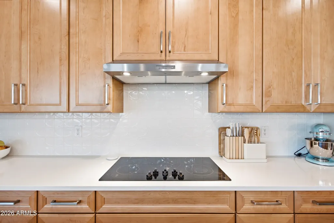
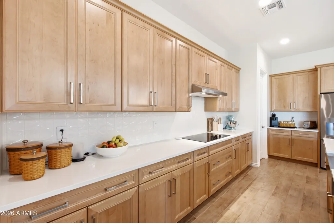
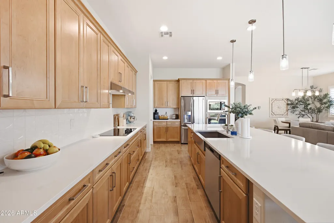
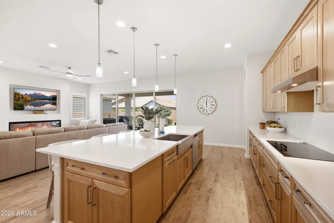
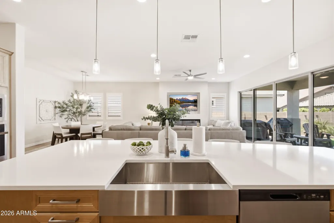
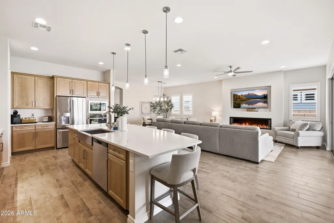
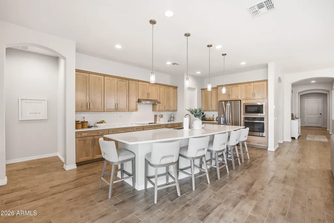
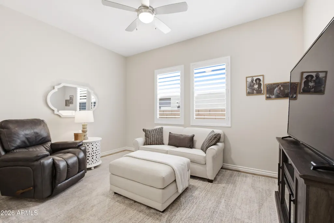
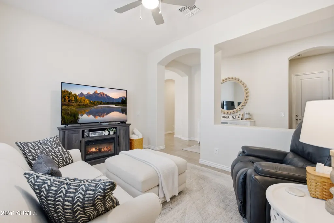
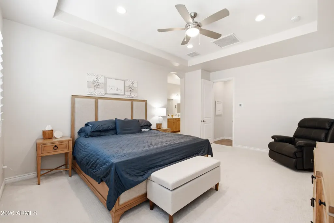
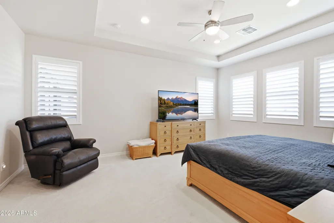
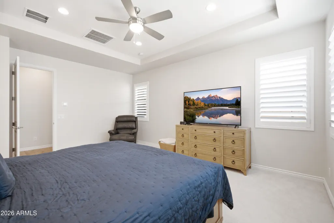
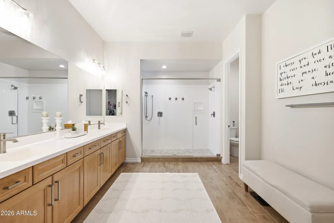
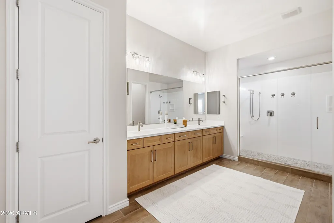
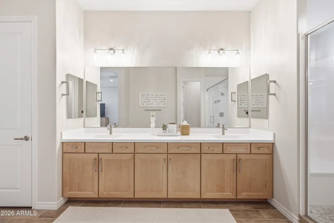
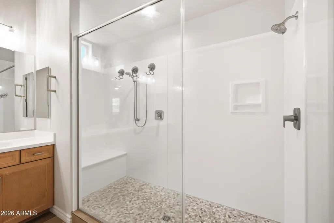
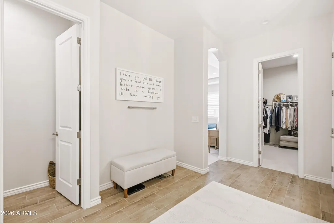
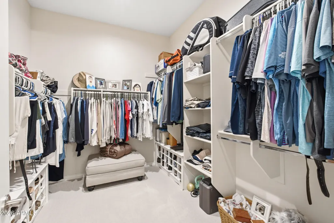
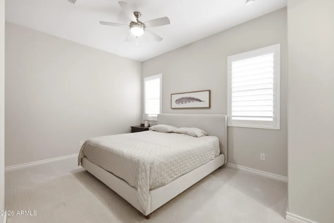
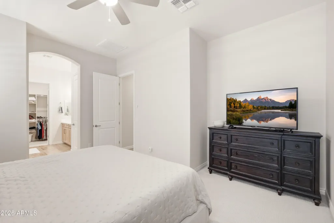
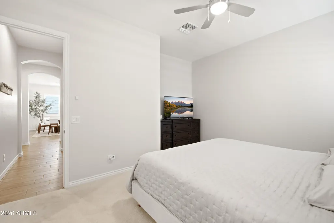
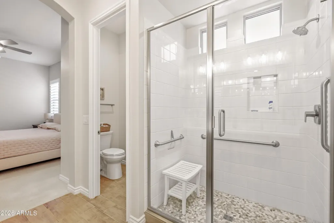
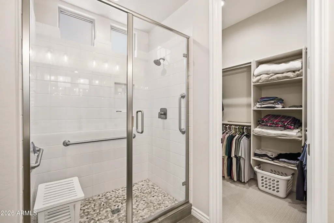
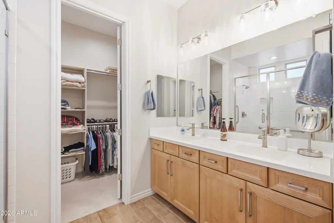
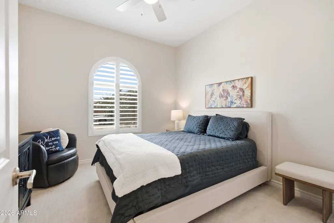
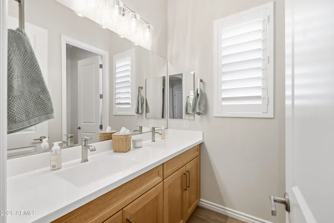
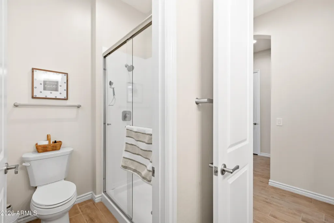
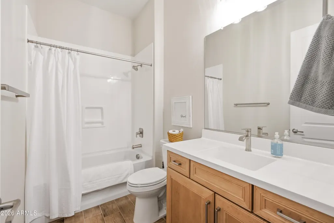
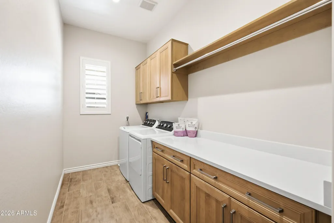
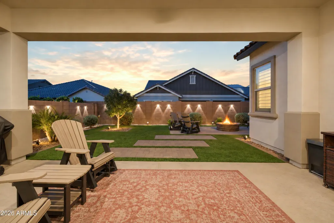
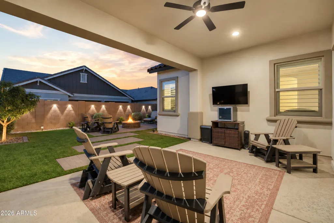
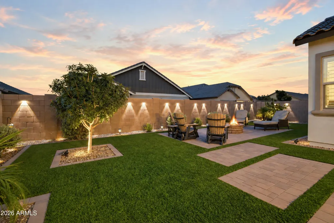
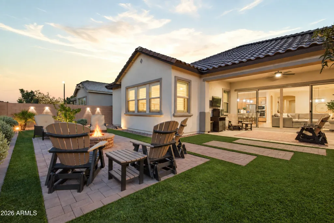
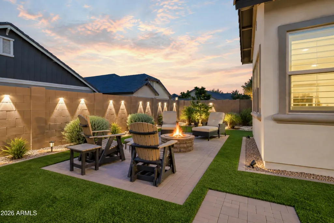
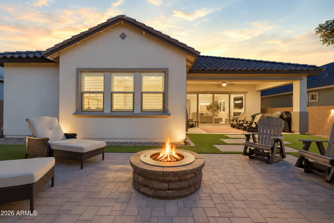
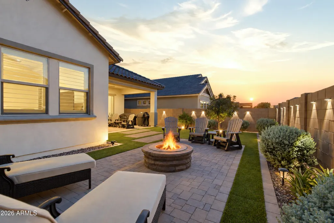
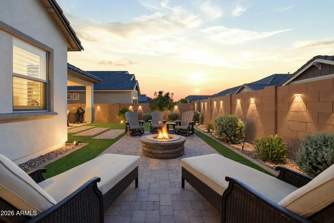
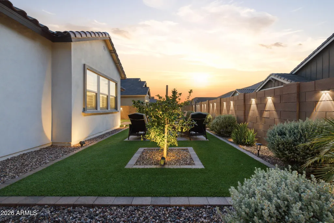
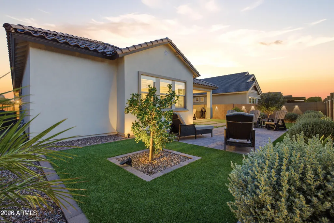
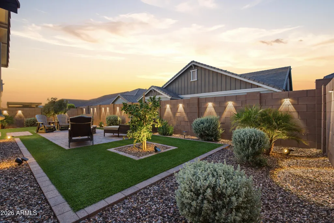
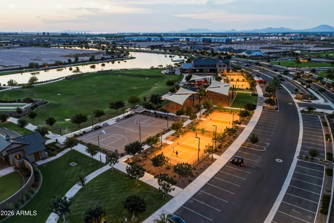
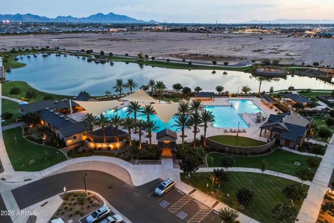
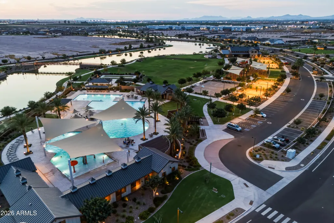
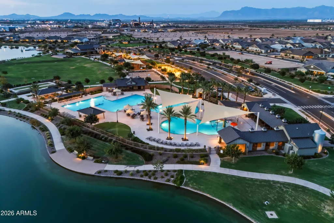
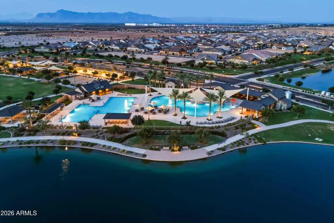
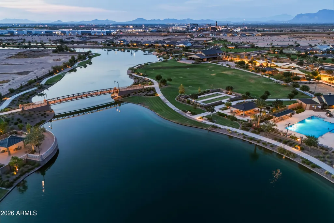
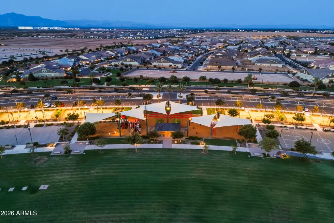
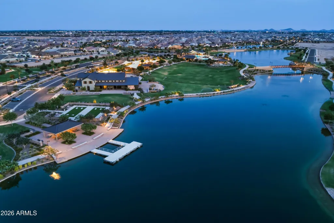
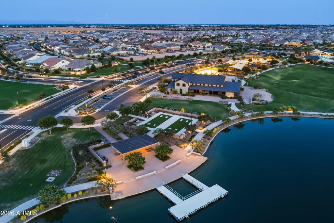
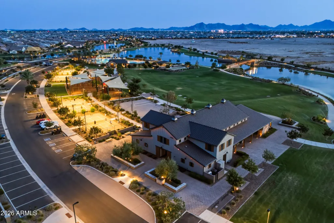
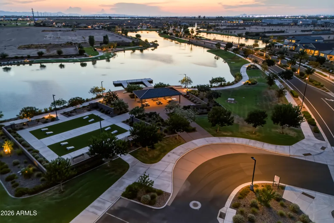
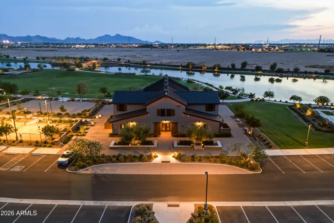
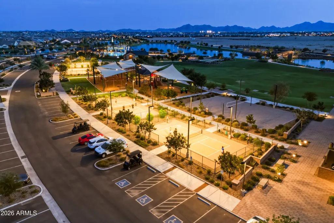
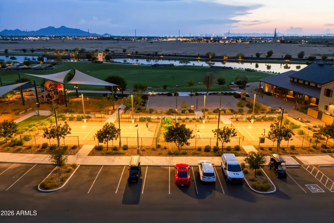
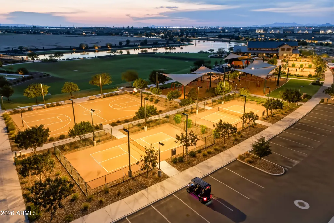
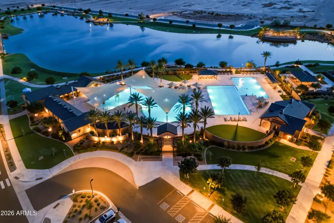
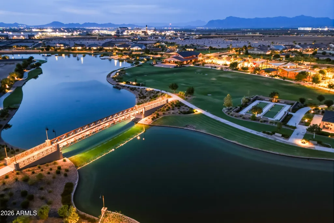
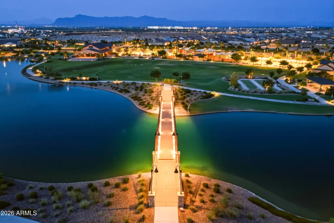
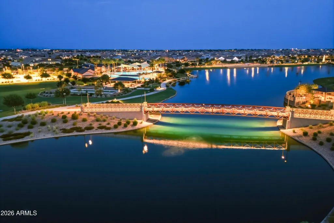
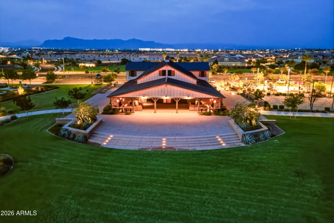
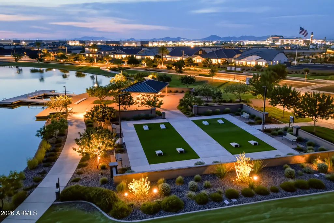
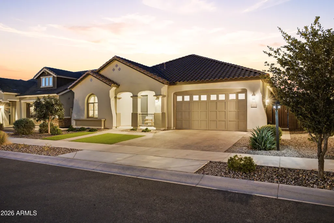
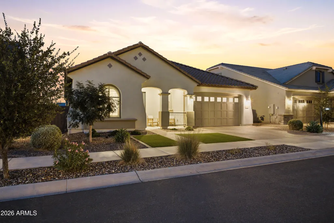
Exceptional multi-gen home featuring the sought-after Redwood floor plan with TWO private primary suites, plus an additional en suite bedroom, versatile flex room/den, 4 baths, & an oversized 3-car tandem garage. The gourmet kitchen showcases stainless steel appliances, granite countertops, & upgraded wood cabinetry. Artificial turf & pavered seating create any easy maintanance outdoor living space. Energy-efficient upgrades include a tankless water heater, 16-SEER A/C, & ENERGY STAR® certification. Enjoy resort-style living with community pools, clubhouse, playgrounds, deep-water lakes for kayaking & catch-and-release fishing, pickleball, bocce ball, sand volleyball, scenic walking trails, docks, ramadas, greenbelts, & the A-rated Katherine Mecham Barney K-6 School within the community. Barney Farms is a premier new build community with views of the San Tan Mountains & Superstitions. Across from the new Queen Creek Frontier Park and QC Recreation & Aquatic Center. This resort-style community includes deep water lakes for catch & release fishing & kayaking, an aquatic center with splashpad, leisure/lap, sports pools. A clubhouse for socials, events, and rental venues. Amenities include pickleball, basketball, sand volleyball, corn hole, bocce ball, themed playgrounds, miles of walking paths, covered ramadas with BBQs, & more! MISCELLANEOUS ITEMS: Dual primary suites Tray ceilings at the primary owner suite Upgraded plank tile flooring Upgraded wood cabinets Crown molding Double recycle bin & trash pullout Quartz countertops Granite countertops at laundry 74" Allusion electrical fireplace 16' Glass atrium door at great room Wood plantation shutters throughout Cape Cod baseboards 8'high 2-panel interior doors Ring doorbell Eero Network package EV ready at garage 16 SEER High efficiency heating & cooling system Indoor airPLUS certified Exterior keyless entry pad Honeywell home - WiFi thermostat Sound insulation interior walls Courtyard exterior lighting Navien NPE-210S2tankless water heater Aqua-Pex plumbing Dual energy to dryer Dual energy to range/cooktop DuPure Custom Care Plus with Media Shield Water Softener
| Elementary School | Middle School | High School |
|---|---|---|
| Katherine Mecham Barney Elementary | Queen Creek Junior High School | Queen Creek High School |
| Price History | |
|---|---|
| 9/11/2026 | Listed $790,000 |
General Features
| Sewer | Public Sewer |
|---|---|
| Heating | Natural Gas |
| Cooling | Central Air,Ceiling Fan(s),Programmable Thmstat |
| Utilities | SRP |
| Possession | Close Of Escrow,By Agreement |
| Roof | Tile |
| HOA Fee | 525.0 |
| Garage Spaces | 3.0 |
| Association Fee Includes | Maintenance Grounds |
| Architectural Style | Ranch |
| Security Features | Security Guard |
| Construction Materials | Stucco,Wood Frame,Painted |
| Year Built | 2024 |
| Township | 2S |
| Property Subtype | Single Family Residence |
| Tax Year | 2025 |
| Ownership | Fee Simple |
| Community Features | Pool,Pickleball,Lake,Playground,Biking/Walking Path |
| Assoc Fee Paid Per | Quarterly |
| County | Maricopa |
| New Construction | No |
| Property Type | Residential |
| HOA | Yes |
| Attached Garage | No |
| Energy Efficient | Multi-Zones |
| Subdivision Name | BARNEY FARMS |
| Possible Use | None |
| Special Listing Conditions | N/A |
| Status | Active |
| Directions | East on Queen Creek Rd from Signal Butte. Left (north) into Barney Farms on Barney Farms Pkwy. Right at Mayberry Rd,left at 228th Pl and continue left to Reins. |
| High School | Queen Creek High School |
| City | Queen Creek |
| Disclosures | Agency Discl Req,Seller Discl Avail |
| Association Name | Barney Farms |
| High School District | Queen Creek Unified District |
| Open Parking Spaces | 2.0 |
| Lot Size Units | Square Feet |
| Lot Size Square Feet | 7250.0 |
| Carport Spaces | 0.0 |
| Carport Y/N | No |
| Spa Features | None |
| Elementary School | Katherine Mecham Barney Elementary |
| Property Attached Y/N | No |
| Land Lease Y/N | No |
| Tax Annual Amount | 2059.0 |
| Home Warranty Y/N | No |
| Current Financing | VA |
| Middle/Junior High School | Queen Creek Junior High School |
| Lease Renewal Y/N | No |
| Lease Considered Y/N | No |
| Rent Control Y/N | No |
| Builder Name | Fulton Homes |
| Standard Status | Active |
| Occupancy Type | Owner |
| Elementary School District | Queen Creek Unified District |
| Tax Lot | 476 |
| MobileHomeRemainsYN | No |
| New Financing: Conventional | True |
| Senior Community | No |
| Ttl Monthly Fee Equiv | 175.0 |
| New Financing Cash | True |
| New Financing: VA | True |
Interior Features
| Interior Amenities | Walk-in Pantry,Quartz Countertops,High Speed Internet,Double Vanity,Eat-in Kitchen,Breakfast Bar,No Interior Steps,Kitchen Island,Pantry,2 Master Baths,3/4 Bath Master Bdrm |
|---|---|
| Flooring | Carpet,Tile |
| Fireplace Features | Insert,Fire Pit,Family Room |
| Total Stories | 1 |
| Air Conditioning Y/N | Yes |
| Heating Y/N | Yes |
| Window Features | Dual Pane,ENERGY STAR Qualified Windows,Vinyl Frame |
| Fireplace Y/N | Yes |
| Laundry Features | Inside,Gas Dryer Hookup |
| Total Bedrooms | 3 |
| LivingAreaSource | Assessor |
| Total Baths | 4 |
| Bedrooms Possible | 4 |
| Other_sp_Rooms_co_Family_sp_Room | True |
| Other_sp_Rooms_co_Great_sp_Room | True |
| Built-in Microwave | True |
| Gas Stub for Range | True |
| Kitchen Island | True |
| Pantry | True |
| Walk-in Pantry | True |
Exterior Features
| Model | Redwood |
|---|---|
| Fencing | Back Yard,Block |
| Parking Features | Garage Door Opener,Extended Length Garage,Direct Access,Over Height Garage,Electric Vehicle Charging Station(s) |
| Lot Features | North/South Exposure,Sprinklers In Rear,Sprinklers In Front,Gravel/Stone Front,Gravel/Stone Back,Synthetic Grass Frnt,Synthetic Grass Back,Auto Timer H2O Front,Auto Timer H2O Back |
| Water Source | Public |
| Lot Size Area | 7250.0 |
| Spa | No |
| Lot Size Acres | 0.17 |
| Lot Size Source | Assessor |
| Waterfront Y/N | No |
| Covered Spaces | 3.0 |
| Crops Included Y/N | No |
| Horse Y/N | No |
| Irrigation Water Rights Y/N | No |
Amenities
- Foreclosure
- Views
- Short Sale
- New Construction
- Adult 55+
- Lease To Own
- No HOA Fees
- Furnished
- Primary On Main
- Air Conditioning
- Seller Finance
- Green
- Fixer Upper
- Horse
- Golf
- Fireplace
- Deck
- Garage
- Basement
- Pool
Property vs Single Family Average in 85142
Price
Taxes
Year Built
Visits
 © 2026 Arizona Regional Multiple Listing Service, Inc. All rights reserved. All information should be verified by the recipient and none is guaranteed as accurate by ARMLS. Information deemed to be reliable but not guaranteed. Listing broker has attempted to offer accurate data, but buyers are advised to confirm all items. Only IDX residential listings are displayed on this site. The information being provided is for consumers' personal, non-commercial use and may not be used for any purpose

 Northern Arizona Association of REALTORS® All information deemed reliable but not guaranteed. All properties are subject to prior sale, change or withdrawal. Neither listing broker(s) or information provider(s) shall be responsible for any typographical errors, misinformation, misprints and shall be held totally harmless. Listing(s) information is provided for consumer's personal, non-commercial use and may not be used for any purpose other than to identify prospective properties consumers may

