
Open House Sat, Sep 19th 11:00 AM - 2:00 PM - Golf Course
Address
550 E Citrus Hollow Way, Queen Creek, AZ
Price
$ 810,000
Property Attributes
- MLS#7081032
- TypeSingle Family
- Listing Status Active
- CountyPINAL
- CityQueen Creek
- AreaChroma with Hidden Room
- NeighborhoodEncanterra
- Zip85140
- StyleResidential
- Year Built2024
- Taxes$ 3342
- Price$ 810,000
- Bedrooms2
- Full Bathrooms2
- Half Bathrooms1
- Sqr Footage2343
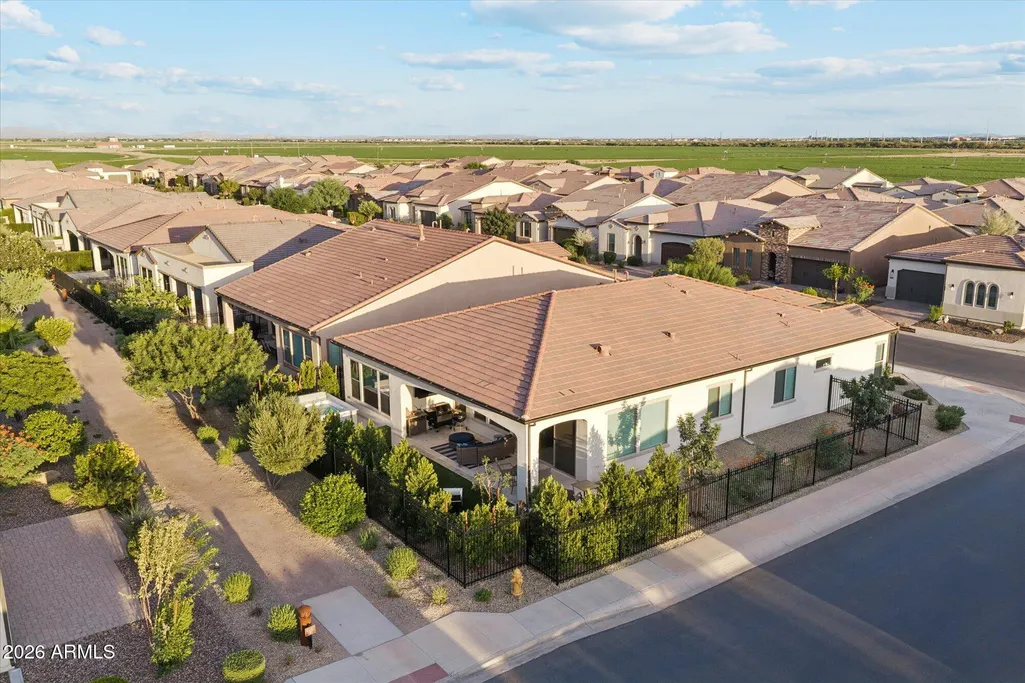
- Lot Size0.15 Acres
Data Source:
Arizona Regional MLS (ARMLSN)
Property Description
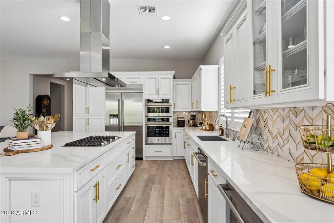
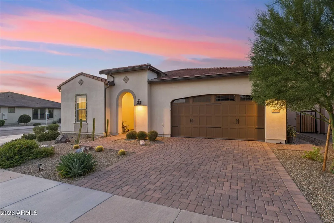
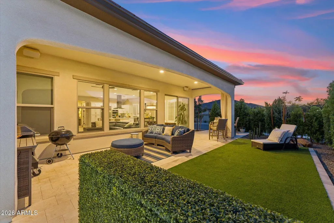
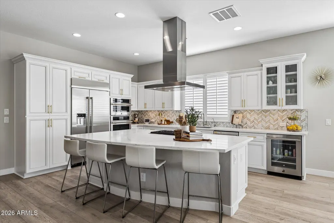
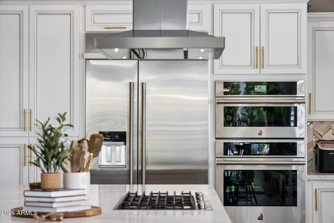
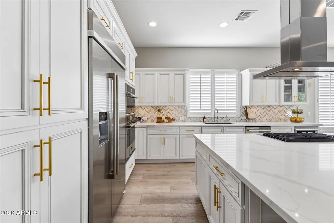
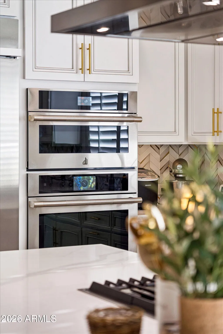
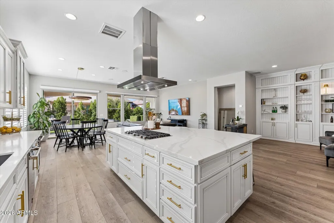
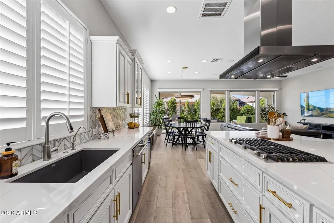
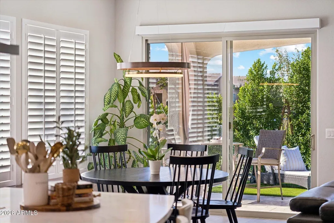
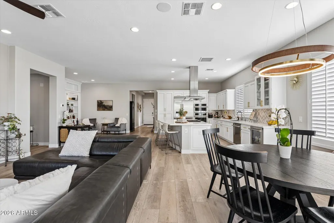
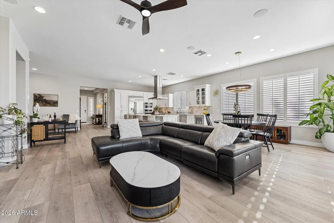
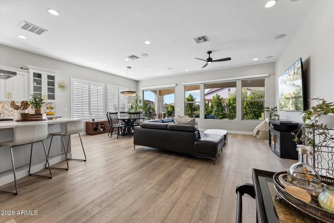
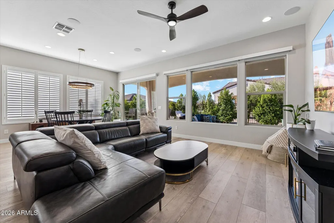
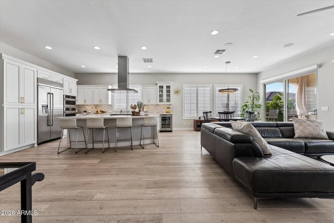
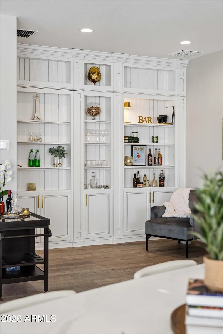
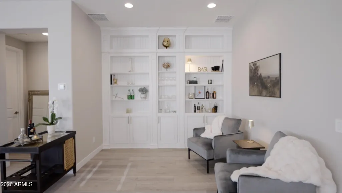
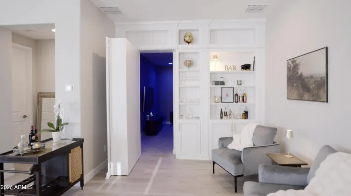
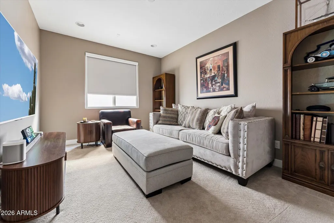
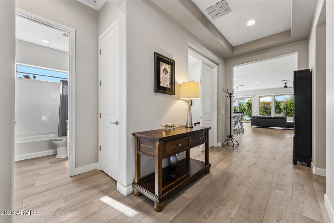
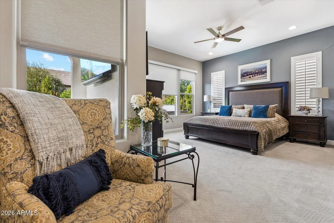
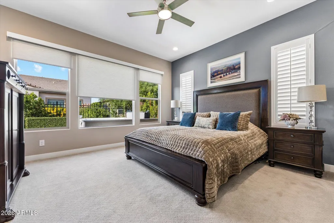
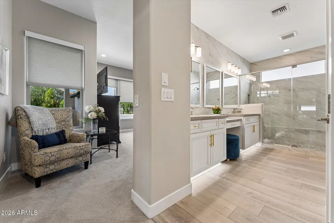
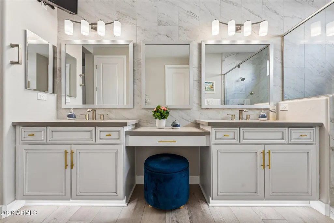
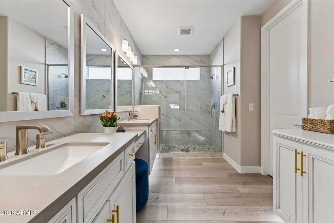
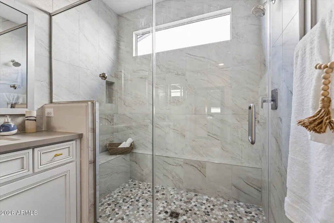
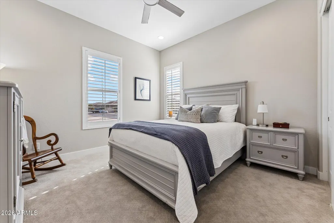
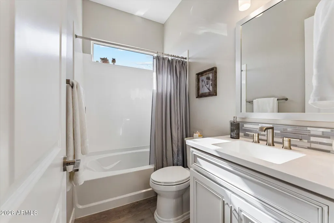
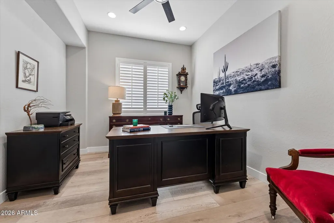
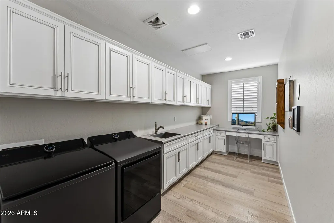
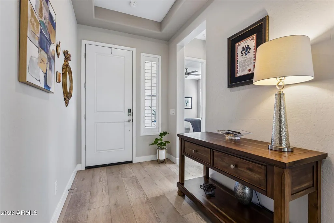
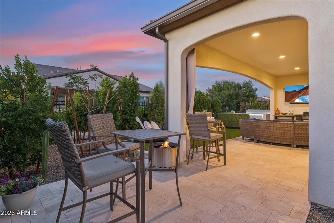
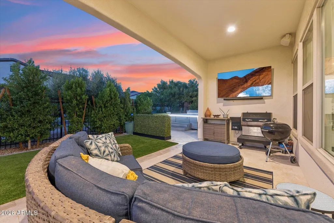
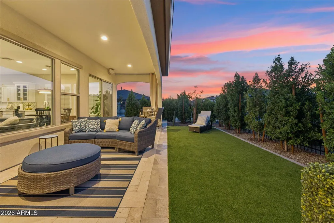
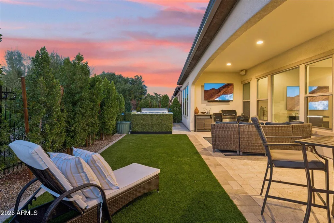
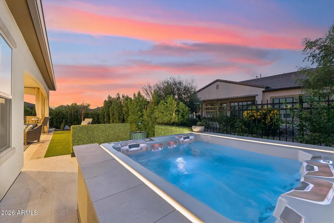
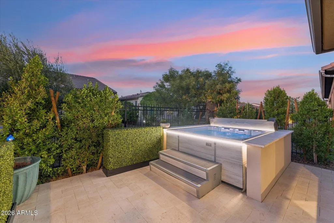
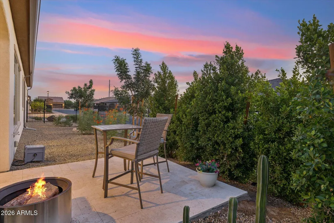
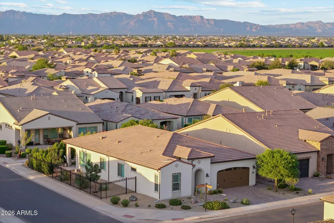
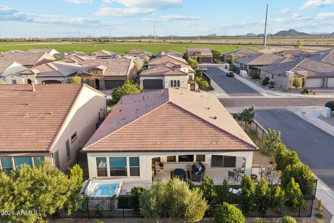
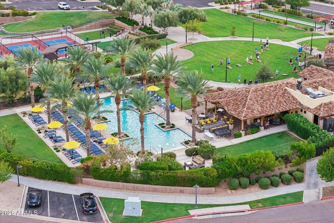
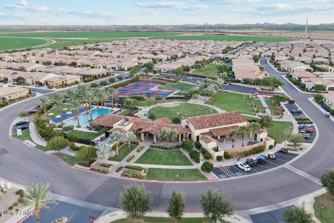
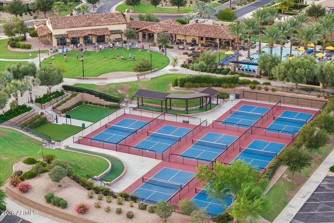
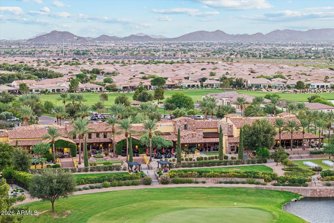
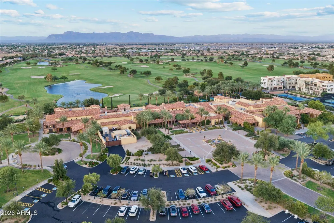
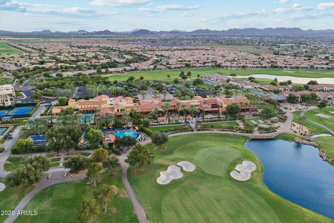
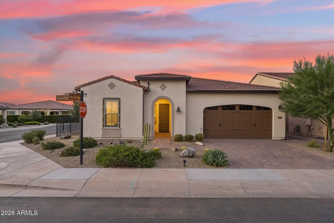
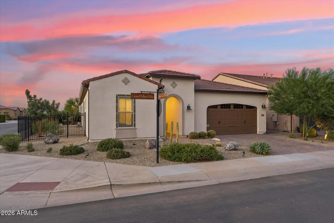
This home has a secret... and it's one of the most unique home features you'll find in Encanterra! Beautifully designed and filled with unexpected details, this 2,342 sq ft Chroma sits on a premium corner homesite and offers so much more than meets the eye. Step inside to wide plank luxury vinyl flooring, sophisticated finishes and light filled living spaces designed for easy elevated Arizona living. But look a little closer. Tucked behind what appears to be an ordinary bookshelf is a hidden door leading to an entirely unexpected bonus room, a coveted Shea upgrade that creates the perfect private office, media room, hobby space or retreat. It's the kind of feature you don't expect and definitely don't forget. And the thoughtful use of space doesn't stop there. The expanded SmartSpace laundry room takes one of the hardest working rooms in the house and makes it remarkably functional, with abundant cabinetry and storage plus flexible space that can adapt to the way you live. Add the separate den and this expanded Chroma floor plan delivers something increasingly hard to find, dedicated spaces for working, creating, organizing and escaping without sacrificing the home's open, connected feel. At the heart of the home, the gourmet kitchen makes its own statement with crisp cabinetry, designer backsplash, high end JennAir appliances and an expansive island made for gathering. The kitchen opens effortlessly to the great room and dining areas, creating a natural flow for everyday living and entertaining. The primary suite is polished and serene, with a beautifully finished walk-in shower, and the private guest suite at the front of the home makes hosting easy without sacrificing personal space. Outside, the Arizona lifestyle takes over. An upgraded travertine patio stretches beyond the covered living area to a built-in hot tub. The oversized corner homesite adds breathing room and space to entertain without adding a yard full of weekend chores. And then there's Encanterra. Resort pools, fitness, spa, dining, pickleball, tennis, social clubs and recreation are all part of a lifestyle centered around the private country club and Tom Lehman designed championship golf course. Beautiful from the moment you walk in, memorable long after you discover its secret.
| Elementary School | Middle School | High School |
|---|---|---|
| Magma Ranch K8 School Elementary School | Magma Ranch K8 School Middle School | Poston Butte High School |
| Price History | |
|---|---|
| 9/16/2026 | Listed $810,000 |
General Features
| Sewer | Public Sewer |
|---|---|
| Heating | Natural Gas |
| Cooling | Central Air,Ceiling Fan(s),Programmable Thmstat |
| Utilities | SRP |
| Possession | Close Of Escrow |
| Roof | Tile |
| HOA Fee | 1542.56 |
| Garage Spaces | 2.0 |
| Association Fee Includes | Maintenance Grounds |
| Construction Materials | Stucco,Wood Frame |
| Year Built | 2024 |
| Township | 03S |
| Property Subtype | Single Family Residence |
| Tax Year | 2026 |
| Ownership | Fee Simple |
| Community Features | Pool,Pickleball,Gated,Community Spa,Community Spa Htd,Guarded Entry,Tennis Court(s),Playground,Biking/Walking Path,Fitness Center |
| Assoc Fee Paid Per | Quarterly |
| County | Pinal |
| New Construction | No |
| Property Type | Residential |
| HOA | Yes |
| Subdivision Name | Encanterra |
| Special Listing Conditions | N/A |
| Status | Active |
| Directions | Enter through the Main Gate on Combs Rd. Gate Guard will provide access. |
| High School | Poston Butte High School |
| City | Queen Creek |
| Disclosures | Seller Discl Avail |
| Association Name | Encanterra HOA |
| High School District | Florence Unified School District |
| Open Parking Spaces | 2.0 |
| Lot Size Units | Square Feet |
| Lot Size Square Feet | 6683.0 |
| Carport Spaces | 0.0 |
| Carport Y/N | No |
| Spa Features | Above Ground,Heated,Private |
| Elementary School | Magma Ranch K8 School |
| Property Attached Y/N | No |
| Land Lease Y/N | No |
| Tax Annual Amount | 3342.16 |
| Home Warranty Y/N | No |
| Current Financing | Conventional |
| Middle/Junior High School | Magma Ranch K8 School |
| Lease Renewal Y/N | No |
| Lease Considered Y/N | No |
| Rent Control Y/N | No |
| Builder Name | Shea |
| Standard Status | Active |
| Occupancy Type | Owner |
| Elementary School District | Florence Unified School District |
| Tax Lot | 1415 |
| MobileHomeRemainsYN | No |
| New Financing: Conventional | True |
| Senior Community | No |
| Ttl Monthly Fee Equiv | 514.19 |
Interior Features
| Interior Amenities | Quartz Countertops,Double Vanity,9+ Flat Ceilings,Roller Shields,Kitchen Island,3/4 Bath Master Bdrm |
|---|---|
| Flooring | Carpet,Vinyl |
| Total Stories | 1 |
| Air Conditioning Y/N | Yes |
| Heating Y/N | Yes |
| Fireplace Y/N | No |
| Total Bedrooms | 2 |
| LivingAreaSource | Assessor |
| Total Baths | 3 |
| Bedrooms Possible | 4 |
| Other_sp_Rooms_co_Great_sp_Room | True |
| Other_sp_Rooms_co_BonusGame_sp_Room | True |
| Built-in Microwave | True |
| Built In Recycling | True |
| Kitchen Island | True |
| Reverse Osmosis | True |
Exterior Features
| Model | Chroma w Hidden Room |
|---|---|
| Fencing | Wrought Iron |
| Lot Features | North/South Exposure,Corner Lot,Desert Back,Desert Front,Synthetic Grass Back,Auto Timer H2O Front,Auto Timer H2O Back,Irrigation Front,Irrigation Back |
| Water Source | Public |
| Lot Size Area | 6683.0 |
| Spa | Yes |
| Lot Size Acres | 0.15 |
| Lot Size Source | Assessor |
| Waterfront Y/N | No |
| Covered Spaces | 2.0 |
| Crops Included Y/N | No |
| Horse Y/N | No |
| Irrigation Water Rights Y/N | No |
Amenities
- Foreclosure
- Views
- Short Sale
- New Construction
- Adult 55+
- Lease To Own
- No HOA Fees
- Furnished
- Primary On Main
- Air Conditioning
- Seller Finance
- Green
- Fixer Upper
- Horse
- Golf
- Fireplace
- Deck
- Garage
- Basement
- Pool
Property vs Single Family Average in 85140
Price
Taxes
Year Built
Visits
 © 2026 Arizona Regional Multiple Listing Service, Inc. All rights reserved. All information should be verified by the recipient and none is guaranteed as accurate by ARMLS. Information deemed to be reliable but not guaranteed. Listing broker has attempted to offer accurate data, but buyers are advised to confirm all items. Only IDX residential listings are displayed on this site. The information being provided is for consumers' personal, non-commercial use and may not be used for any purpose

 Northern Arizona Association of REALTORS® All information deemed reliable but not guaranteed. All properties are subject to prior sale, change or withdrawal. Neither listing broker(s) or information provider(s) shall be responsible for any typographical errors, misinformation, misprints and shall be held totally harmless. Listing(s) information is provided for consumer's personal, non-commercial use and may not be used for any purpose other than to identify prospective properties consumers may

