
Views - New Construction
Address
4220 N 57th Place, Phoenix, AZ
Price
$ 7,595,000
Property Attributes
- MLS#7079466
- TypeSingle Family
- Listing Status Active
- CountyMARICOPA
- CityPhoenix
- NeighborhoodArcadia
- Zip85018
- StyleContemporary,Ranch
- Year Built2026
- Taxes$ 9618
- Price$ 7,595,000
- Bedrooms4
- Full Bathrooms4
- Half Bathrooms1
- Sqr Footage5933
- Lot Size0.57 Acres
Data Source:
Arizona Regional MLS (ARMLSN)
Property Description
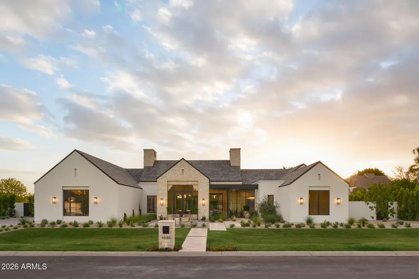
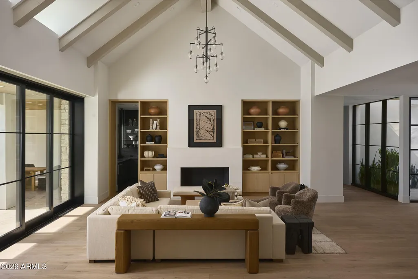
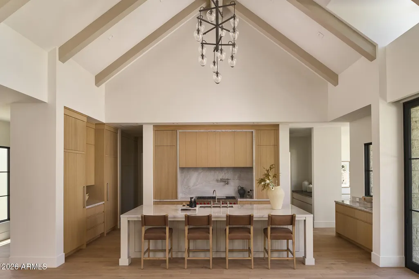
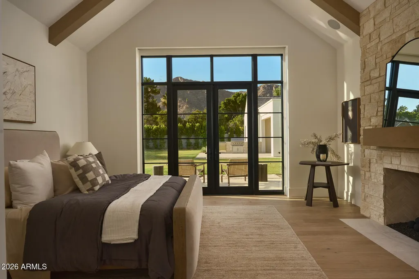
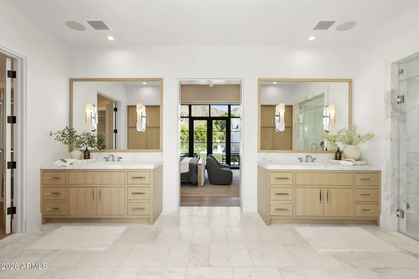
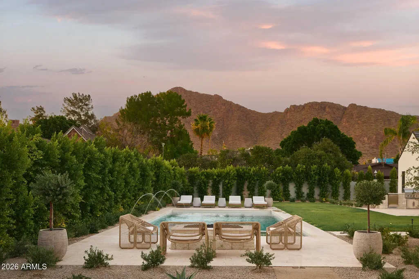
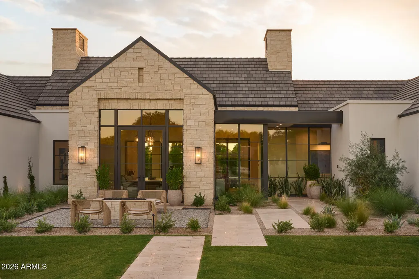
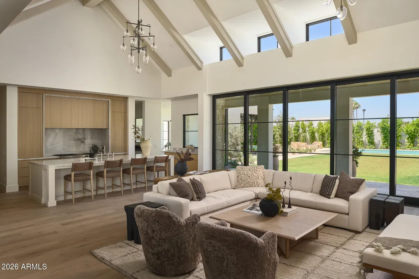
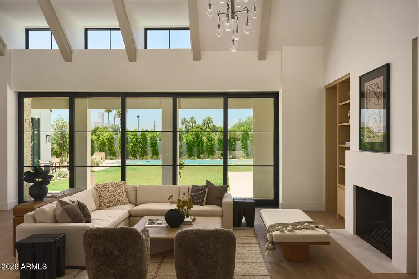
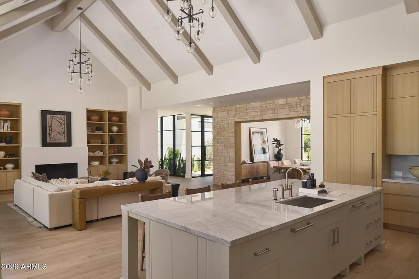
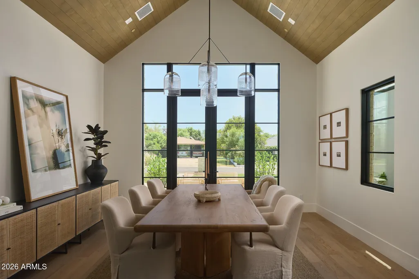
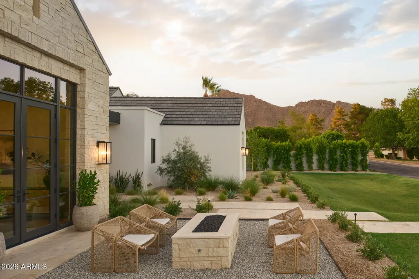
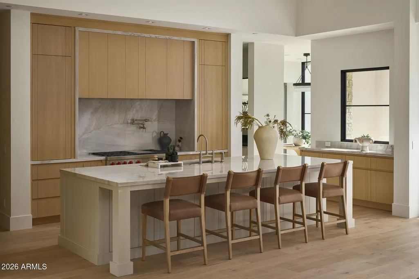
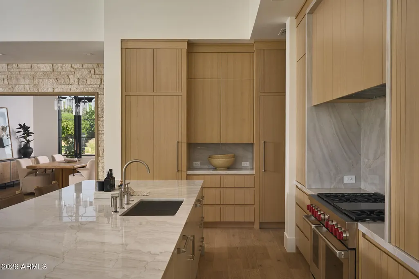
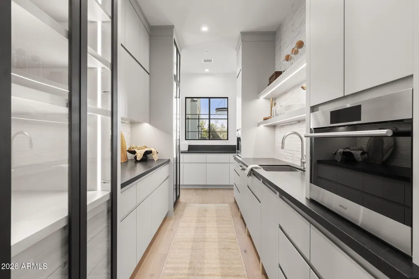
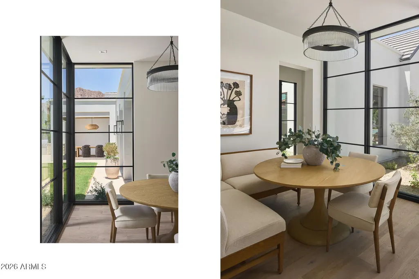
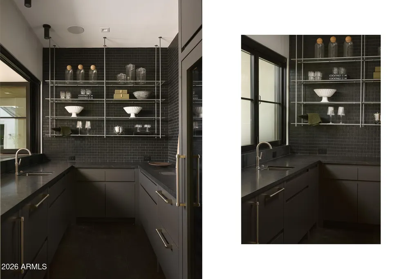
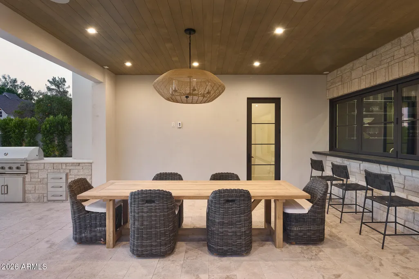
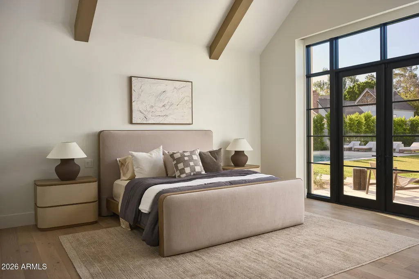
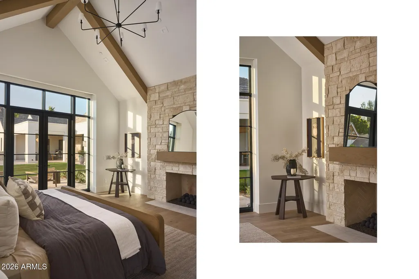
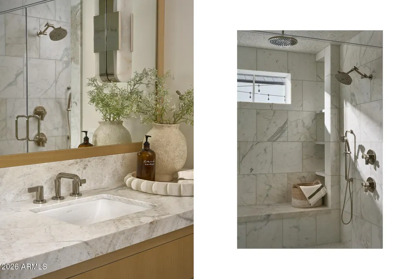
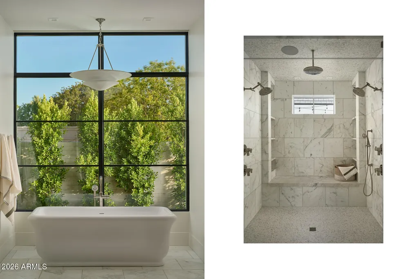
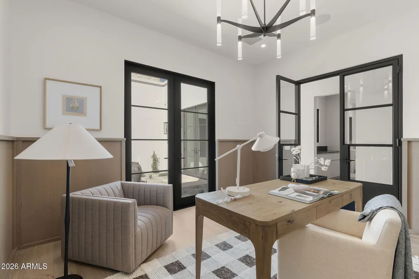
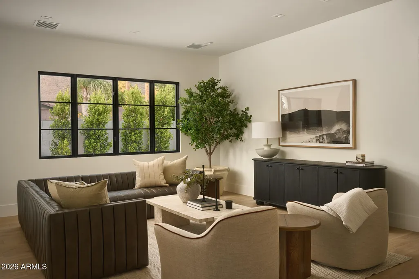
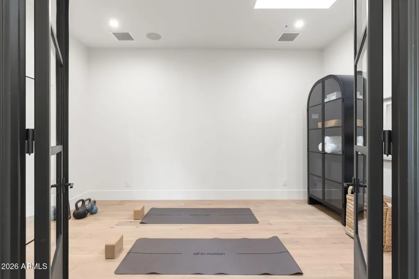
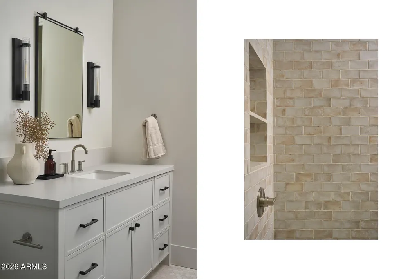
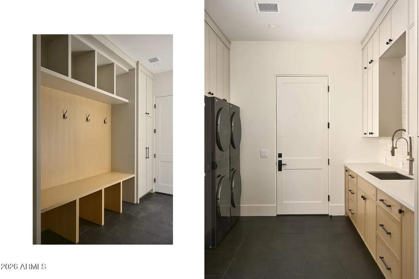
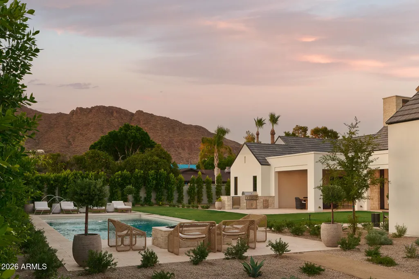
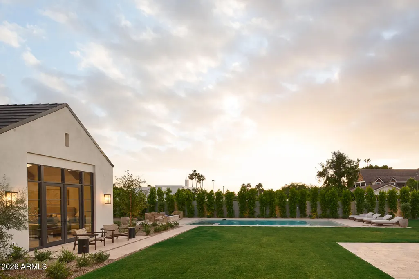
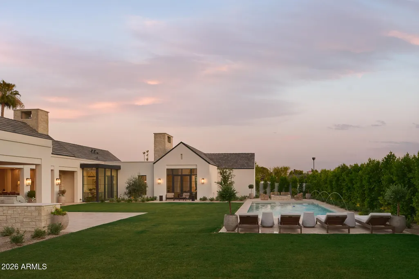
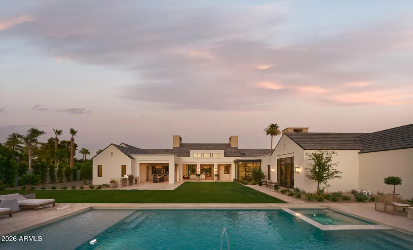
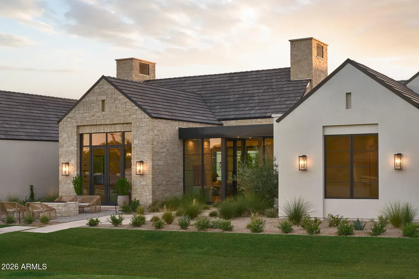
Set on a half-acre in the heart of Arcadia, this contemporary home is the work of award-winning Rafterhouse, one of the Valley's most sought-after builders for craftsmanship and design, with architecture by Damon Wake of Studio Wake. That pedigree shows in every detail, inside and out. The lot itself is a rare find, with no visible power lines anywhere on the property, keeping the views of Camelback Mountain completely uninterrupted from nearly every room. Expansive glass blurs the line between indoor and outdoor living, letting the setting take center stage. Inside, 5,933 square feet unfolds with 4 en-suite bedrooms, oversized walk-in closets, a powder bath, office, and gym. Natural stone runs throughout, warming up under evening light, while the living, dining, and kitchen spaces are outfitted with a full Wolf and Sub-Zero package, a back kitchen with built-in coffee station, and a separate bar built for entertaining, complete with wine storage, an ice maker, and beverage drawers. Hedged perimeters and landscaping by Roots First wrap the property in privacy, centered around a resort-style pool. All just minutes from Arcadia's best dining, shopping, and top rated public and private schools.
| Elementary School | Middle School | High School |
|---|---|---|
| Hopi Elementary School | Ingleside Middle School | Arcadia High School |
| Price History | |
|---|---|
| 9/12/2026 | Listed $7,595,000 |
General Features
| Sewer | Public Sewer |
|---|---|
| Heating | Zoned,Natural Gas |
| Cooling | Central Air |
| Utilities | SRP |
| Possession | Close Of Escrow |
| Roof | Tile |
| Garage Spaces | 3.0 |
| Association Fee Includes | No Fees |
| Architectural Style | Contemporary,Ranch |
| Pool Features | Outdoor,Heated |
| Security Features | Fire Sprinkler System |
| Construction Materials | Stucco,Wood Frame,Painted,Stone |
| Year Built | 2026 |
| Electric | 220 Volts in Kitchen |
| View | Mountain(s) |
| Township | 2N |
| Property Subtype | Single Family Residence |
| Tax Year | 2025 |
| Ownership | Fee Simple |
| Accessibility | Accessible Door 32in+ Wide,Zero-Grade Entry,Accessible Hallway(s) |
| County | Maricopa |
| New Construction | Yes |
| Property Type | Residential |
| HOA | No |
| Attached Garage | No |
| Subdivision Name | Arcadia |
| Special Listing Conditions | N/A,Owner/Agent |
| Status | Active |
| Directions | South on 56th,Left on Exeter,Right on 57th Street. Home will be on the right. |
| High School | Arcadia High School |
| City | Phoenix |
| Disclosures | Agency Discl Req,Seller Discl Avail |
| High School District | Scottsdale Unified District |
| Open Parking Spaces | 4.0 |
| Lot Size Units | Square Feet |
| Lot Size Square Feet | 24655.0 |
| Carport Spaces | 0.0 |
| Carport Y/N | No |
| Spa Features | Heated,Private |
| Elementary School | Hopi Elementary School |
| Property Attached Y/N | No |
| Land Lease Y/N | No |
| Tax Annual Amount | 9618.0 |
| Home Warranty Y/N | Yes |
| Current Financing | Non Assumable |
| Middle/Junior High School | Ingleside Middle School |
| Property Condition | Complete Spec Home,New Construction |
| Lease Renewal Y/N | No |
| Lease Considered Y/N | No |
| Rent Control Y/N | No |
| Builder Name | Rafterhouse |
| Standard Status | Active |
| Occupancy Type | Vacant |
| Elementary School District | Scottsdale Unified District |
| MobileHomeRemainsYN | No |
| New Financing: Conventional | True |
| Other_sp_Rooms_co_ExerciseSauna_sp_Room | True |
| Senior Community | No |
| Ttl Monthly Fee Equiv | 0.0 |
| New Financing Cash | True |
| New Financing: VA | True |
Interior Features
| Interior Amenities | Walk-in Pantry,High Speed Internet,Double Vanity,Breakfast Bar,9+ Flat Ceilings,No Interior Steps,Vaulted Ceiling(s),Wet Bar,Kitchen Island,Pantry,Bidet,Full Bth Master Bdrm,Separate Shwr & Tub |
|---|---|
| Flooring | Stone,Tile,Wood |
| Fireplace Features | Exterior Fireplace,Free Standing,Family Room,Living Room,Master Bedroom,Gas |
| Total Stories | 1 |
| Air Conditioning Y/N | Yes |
| Heating Y/N | Yes |
| Window Features | Skylight(s),Low-Emissivity Windows,Dual Pane,Wood Frames |
| Fireplace Y/N | Yes |
| Laundry Features | Inside |
| Total Bedrooms | 4 |
| LivingAreaSource | Appraiser |
| Total Baths | 5 |
| Bedrooms Possible | 6 |
| Other_sp_Rooms_co_Great_sp_Room | True |
| Other_sp_Rooms_co_BonusGame_sp_Room | True |
| Built-in Microwave | True |
| Kitchen Island | True |
| Multiple Ovens | True |
| Pantry | True |
| Walk-in Pantry | True |
Exterior Features
| Exterior Amenities | Built-in Barbecue |
|---|---|
| Fencing | Block |
| Parking Features | Garage Door Opener,Extended Length Garage,Direct Access,Over Height Garage,Separate Strge Area,Side Vehicle Entry,Electric Vehicle Charging Station(s) |
| Lot Features | East/West Exposure,Sprinklers In Rear,Sprinklers In Front,Grass Front,Grass Back,Auto Timer H2O Front,Auto Timer H2O Back |
| Water Source | Public |
| Lot Size Area | 24655.0 |
| Spa | Yes |
| Lot Size Acres | 0.57 |
| Lot Size Source | Assessor |
| Waterfront Y/N | No |
| Covered Spaces | 3.0 |
| Crops Included Y/N | No |
| Road Responsibility | City Maintained Road |
| Horse Y/N | No |
| Irrigation Water Rights Y/N | No |
Amenities
- Foreclosure
- Views
- Short Sale
- New Construction
- Adult 55+
- Lease To Own
- No HOA Fees
- Furnished
- Primary On Main
- Air Conditioning
- Seller Finance
- Green
- Fixer Upper
- Horse
- Golf
- Fireplace
- Deck
- Garage
- Basement
- Pool
Property vs Single Family Average in 85018
Price
Taxes
Year Built
Visits
 © 2026 Arizona Regional Multiple Listing Service, Inc. All rights reserved. All information should be verified by the recipient and none is guaranteed as accurate by ARMLS. Information deemed to be reliable but not guaranteed. Listing broker has attempted to offer accurate data, but buyers are advised to confirm all items. Only IDX residential listings are displayed on this site. The information being provided is for consumers' personal, non-commercial use and may not be used for any purpose

 Northern Arizona Association of REALTORS® All information deemed reliable but not guaranteed. All properties are subject to prior sale, change or withdrawal. Neither listing broker(s) or information provider(s) shall be responsible for any typographical errors, misinformation, misprints and shall be held totally harmless. Listing(s) information is provided for consumer's personal, non-commercial use and may not be used for any purpose other than to identify prospective properties consumers may

