
Views
Address
28388 N 79th Street, Scottsdale, AZ
Price
$ 2,550,000
Property Attributes
- MLS#7074487
- TypeSingle Family
- Listing Status Active
- CountyMARICOPA
- CityScottsdale
- AreaPrivately Gated Estate
- NeighborhoodNorth Scottsdale Gated Estate
- Zip85266
- StyleSanta Barbara/Tuscan
- Year Built2003
- Taxes$ 5893
- Price$ 2,550,000
- Bedrooms5
- Full Bathrooms4
- Half Bathrooms2
- Sqr Footage5186
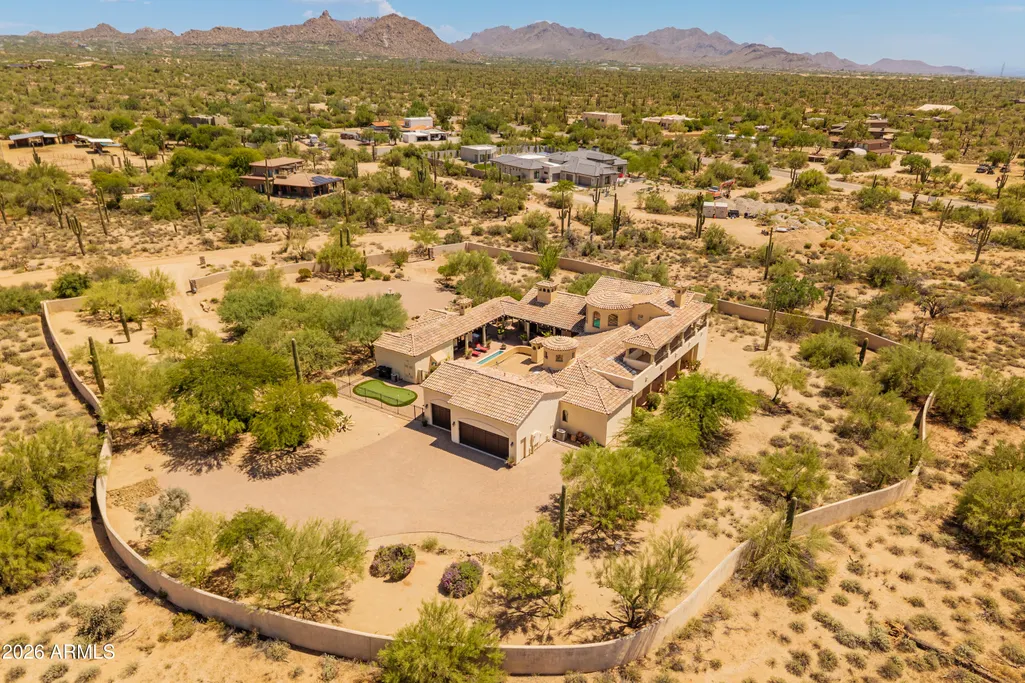
- Lot Size2.5 Acres
Data Source:
Arizona Regional MLS (ARMLSN)
Property Description
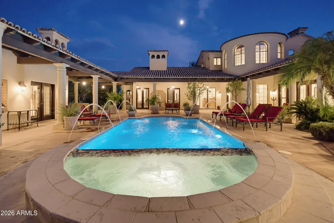
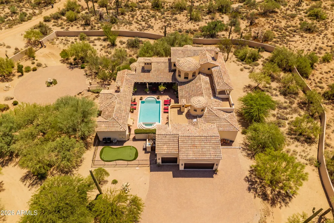
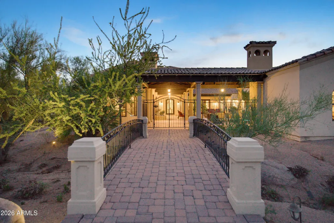
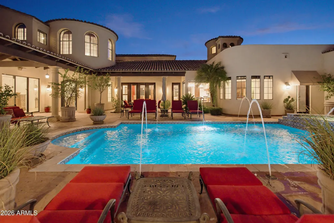
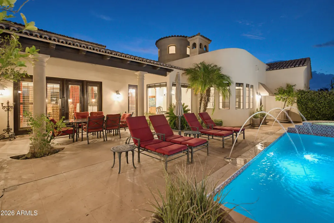
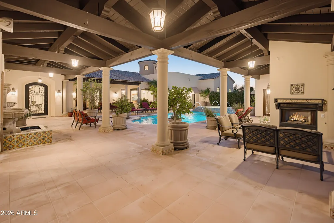
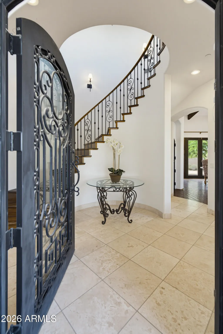
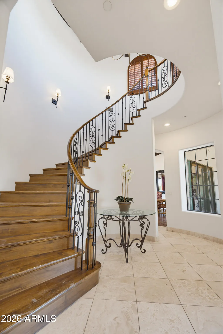
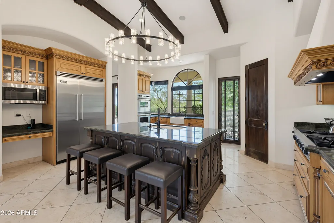
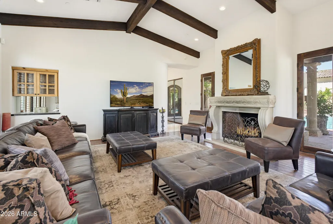
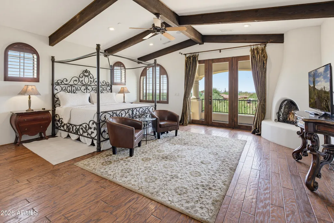
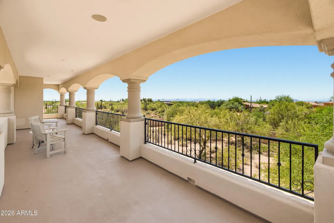
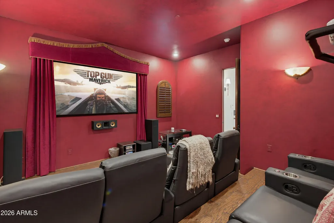
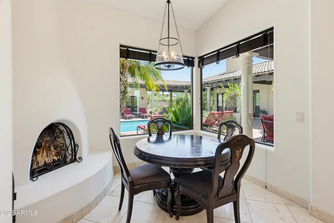
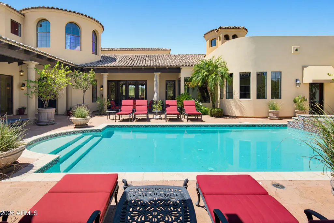
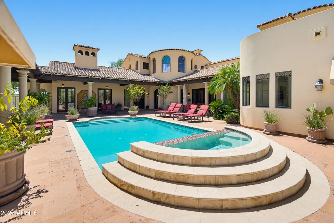
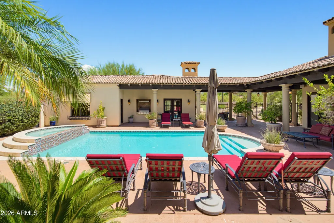
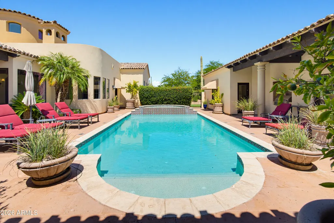
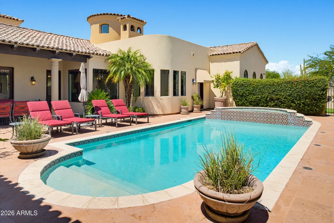
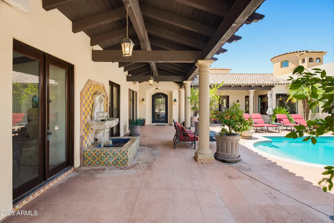
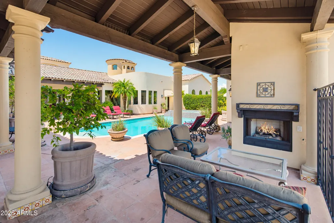
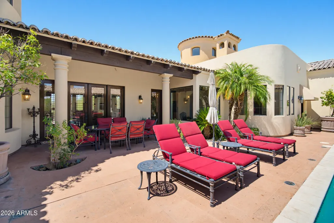
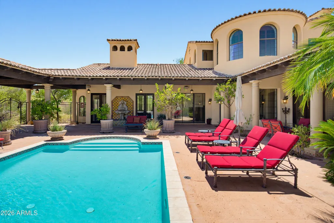
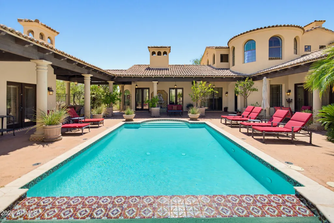
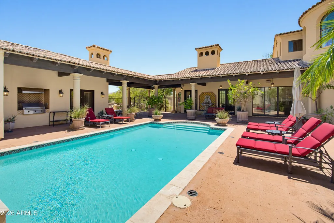
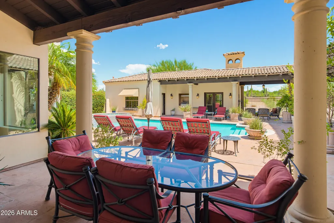
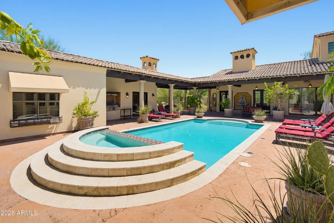
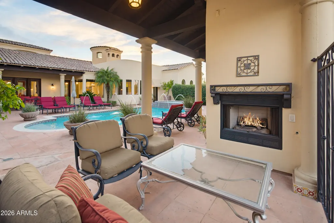
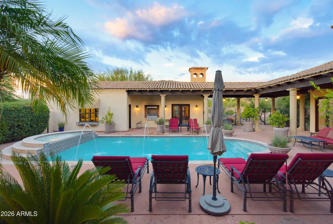
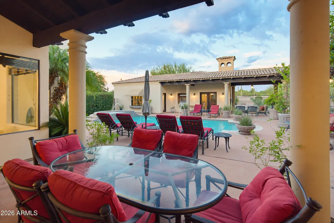
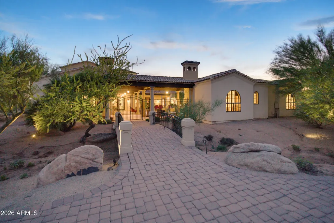
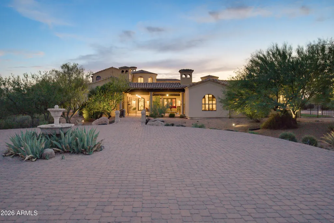
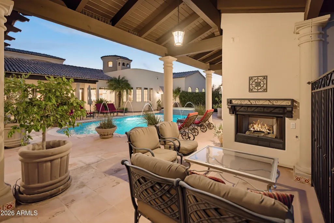
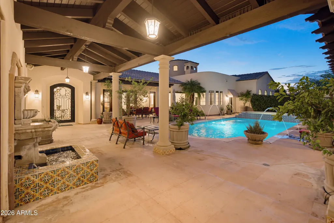
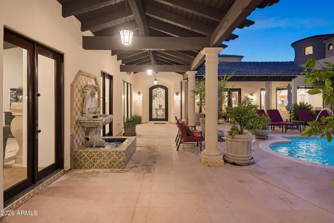
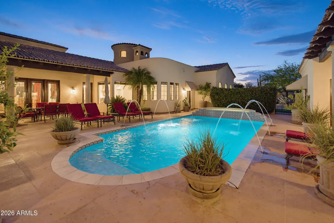
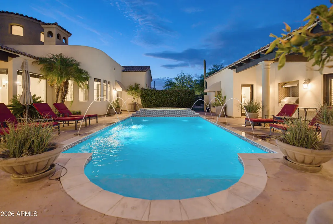
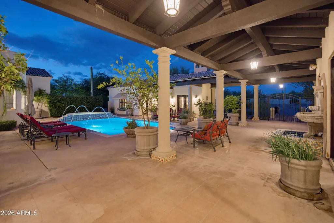
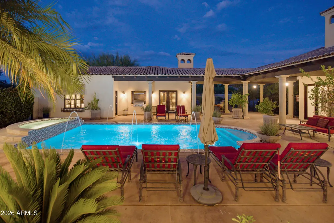
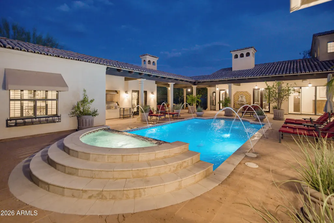
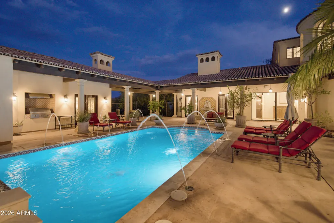
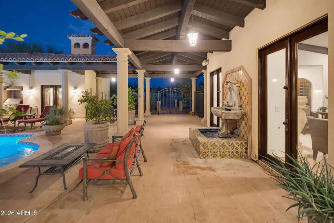
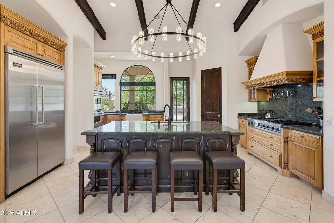
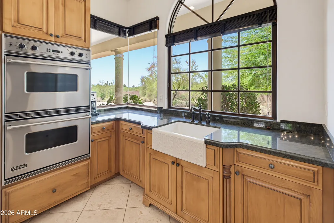
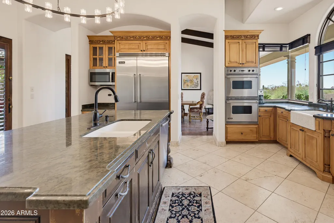
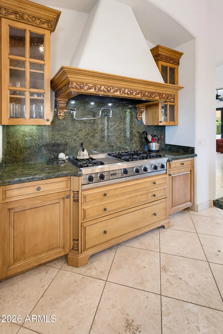
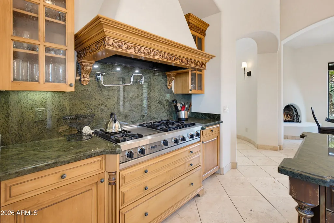
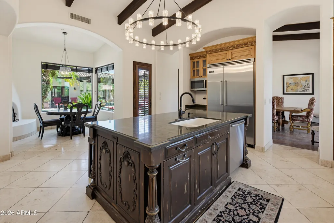
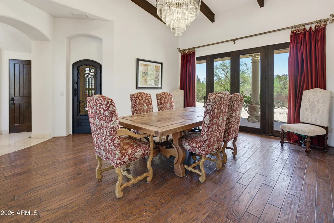
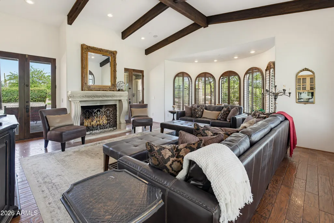
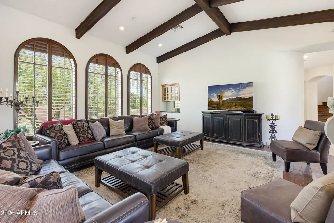
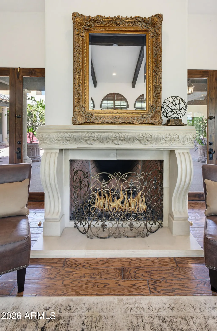
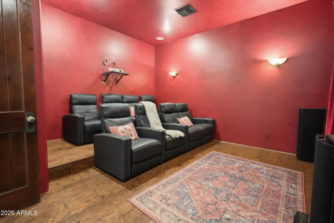
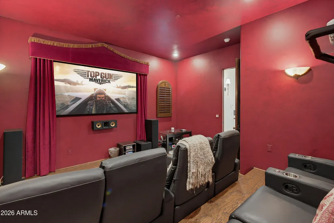
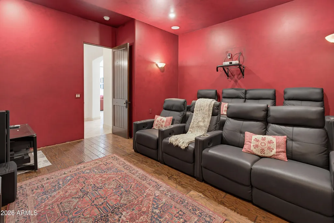
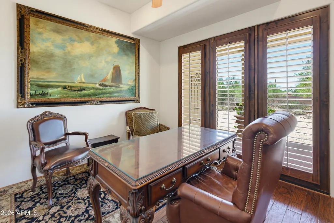
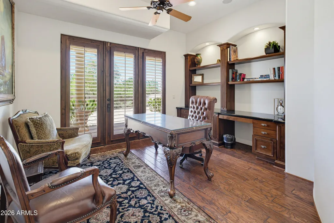
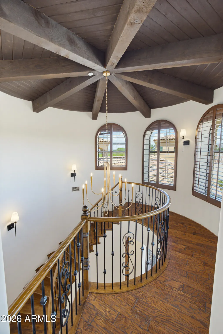
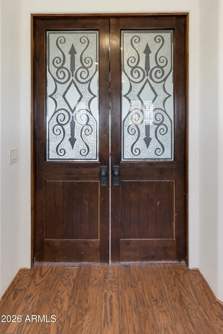
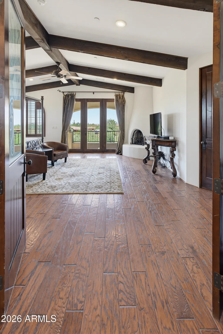
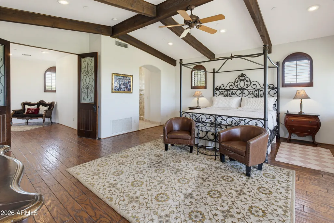
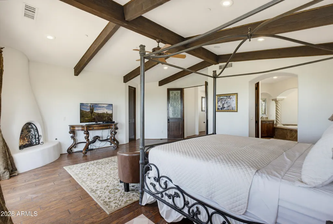
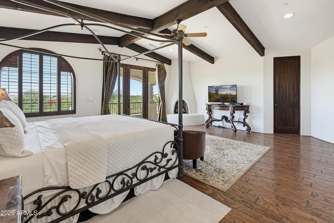
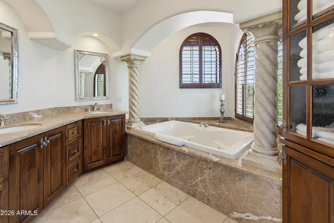
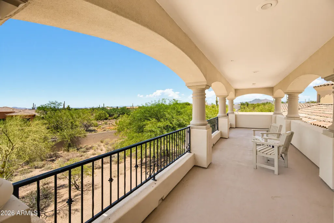
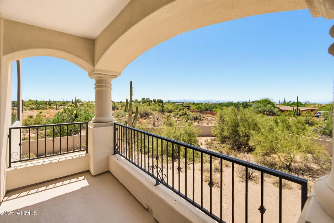
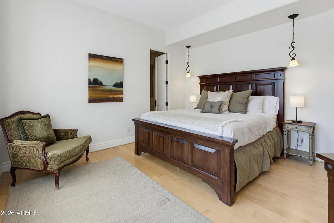
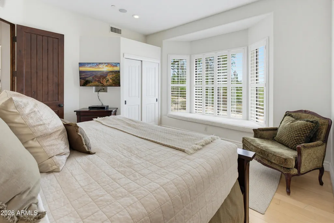
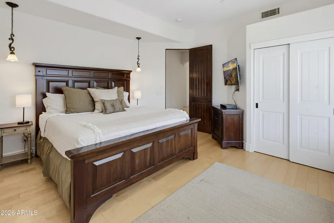
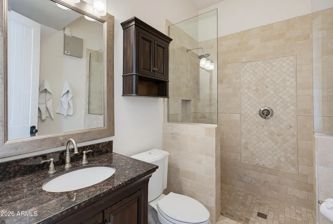
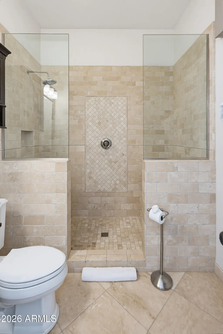
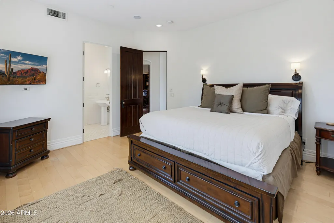
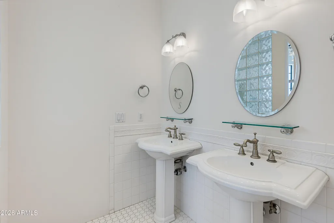
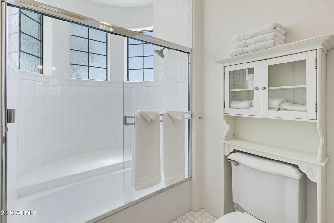
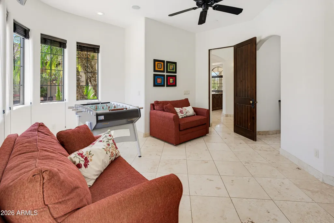
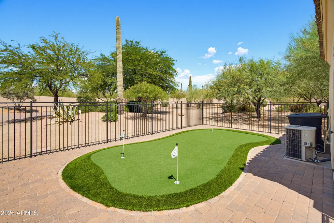
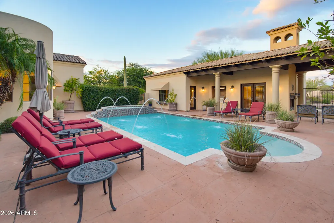
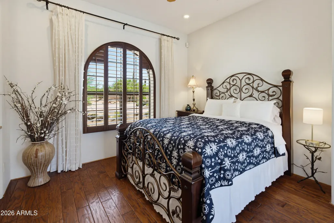
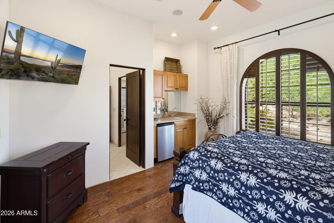
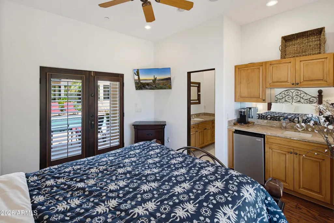
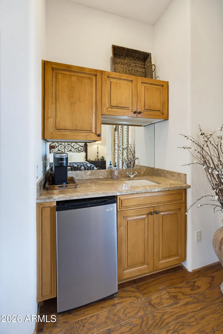
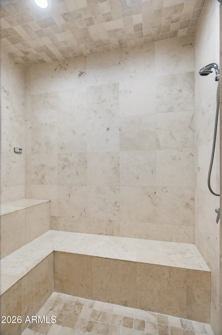
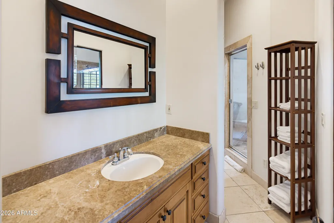
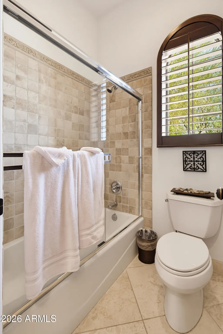
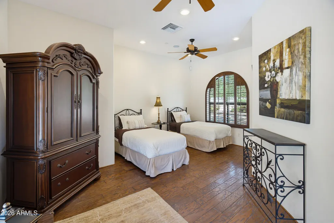
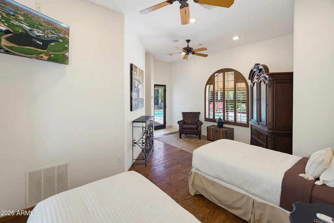
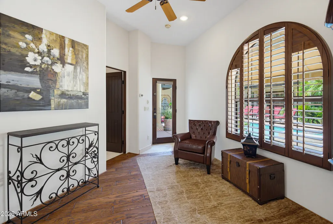
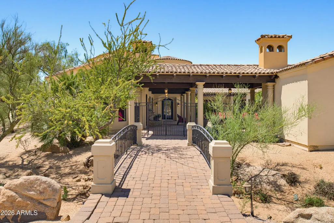
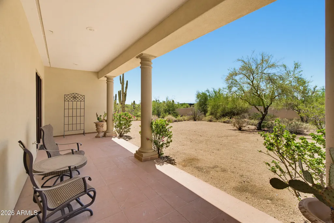
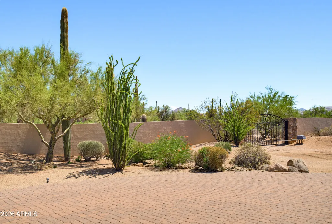
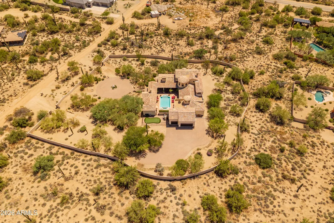
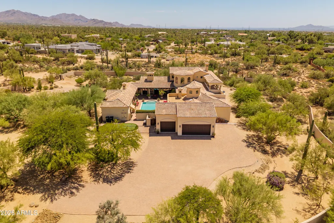
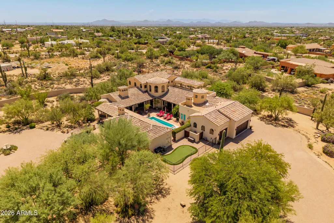
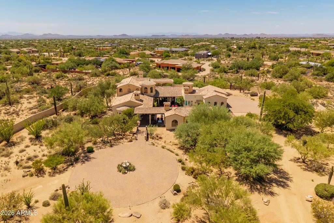
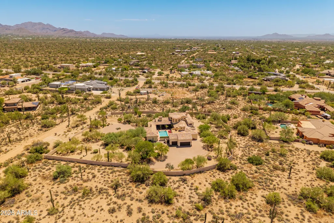
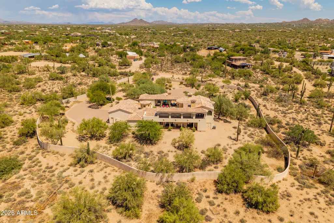
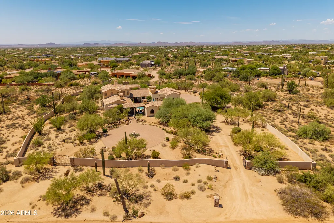
Privately gated on 2.5 acres in the heart of North Scottsdale, Villa Solare is a distinctive Mediterranean-inspired estate offering exceptional privacy, generous living spaces and true resort-style amenities. A charming central courtyard serves as the heart of the property, connecting the main residence and two-bedroom guest villa while creating an inviting outdoor retreat complete with heated pool and spa, multiple gathering areas, fireplace and European-style fountain. The main residence features dramatic architectural details throughout, including exposed wood beams, stone fireplaces, French doors and a sweeping circular staircase. The main level offers an expansive great room, intimate dining space, gourmet kitchen with adjoining breakfast and fireplace, two guest suites with private baths, a custom-built office, game room and fully equipped home theater. Upstairs, the private primary suite is a retreat of its own, featuring a sitting area, fireplace, private balcony and luxurious bath with a jetted tub positioned to capture beautiful city-light views. Across the courtyard, the attached two-bedroom guest villa provides additional privacy and flexibility with its own kitchenette and bath featuring a spacious steam shower. Outdoor amenities continue with a built-in BBQ area and putting green, providing plenty of opportunities to entertain, relax and enjoy the Arizona lifestyle. Meticulously maintained and offered turn-key, Villa Solare has also enjoyed a successful history as a professionally managed luxury vacation rental, making it equally compelling as a primary residence, second home or investment opportunity. Furnishings may be available under a separate bill of sale. A truly unique North Scottsdale estate offering space, privacy and character in an exceptionally convenient location.
| Elementary School | Middle School | High School |
|---|---|---|
| Desert Sun Academy Elementary School | Sonoran Trails Middle School | Cactus Shadows High School |
| Price History | |
|---|---|
| 9/3/2026 | Listed $2,550,000 |
General Features
| Sewer | Septic in & Cnctd,Septic Tank |
|---|---|
| Heating | Natural Gas |
| Cooling | Central Air,Ceiling Fan(s) |
| Possession | Close Of Escrow |
| Roof | Tile |
| Garage Spaces | 3.0 |
| Association Fee Includes | No Fees |
| Architectural Style | Santa Barbara/Tuscan |
| Pool Features | Outdoor,Play Pool,Fenced,Heated,Lap |
| Security Features | Fire Sprinkler System,Security System Owned |
| Construction Materials | Stucco,Wood Frame,Painted |
| Year Built | 2003 |
| View | Desert,City Lights,Mountain(s) |
| Township | 5N |
| Property Subtype | Single Family Residence |
| Tax Year | 2025 |
| Ownership | Fee Simple |
| County | Maricopa |
| New Construction | No |
| Property Type | Residential |
| HOA | No |
| Attached Garage | No |
| Subdivision Name | North Scottsdale Gated Estate |
| Green Water Conservation | Recirculation Pump |
| Other Structures | Guest House |
| Special Listing Conditions | N/A |
| Status | Active |
| Directions | East on Dynamite to 79th St. Turn north to privately gated Villa Solare,second property on the left. Gate will be open. |
| High School | Cactus Shadows High School |
| City | Scottsdale |
| Disclosures | Agency Discl Req,Seller Discl Avail |
| High School District | Cave Creek Unified District |
| Open Parking Spaces | 3.0 |
| Lot Size Units | Square Feet |
| Lot Size Square Feet | 108900.0 |
| Carport Spaces | 0.0 |
| Carport Y/N | No |
| Spa Features | Heated,Private |
| Elementary School | Desert Sun Academy |
| Property Attached Y/N | No |
| Land Lease Y/N | No |
| Tax Annual Amount | 5893.0 |
| Home Warranty Y/N | No |
| Middle/Junior High School | Sonoran Trails Middle School |
| Lease Renewal Y/N | No |
| Lease Considered Y/N | No |
| Rent Control Y/N | No |
| Builder Name | Villa Solare Custom Home |
| Standard Status | Active |
| Occupancy Type | Vacant |
| Elementary School District | Cave Creek Unified District |
| MobileHomeRemainsYN | No |
| New Financing: Conventional | True |
| Senior Community | No |
| Ttl Monthly Fee Equiv | 0.0 |
| New Financing Cash | True |
Interior Features
| Interior Amenities | Walk-in Pantry,High Speed Internet,Granite Counters,Double Vanity,Upstairs,Eat-in Kitchen,Breakfast Bar,9+ Flat Ceilings,Central Vacuum,Vaulted Ceiling(s),Wet Bar,Pantry,Full Bth Master Bdrm,Separate |
|---|---|
| Flooring | Tile,Wood |
| Fireplace Features | Exterior Fireplace,Family Room,Living Room,Master Bedroom,Gas |
| Total Stories | 2 |
| Air Conditioning Y/N | Yes |
| Heating Y/N | Yes |
| Window Features | Dual Pane |
| Fireplace Y/N | Yes |
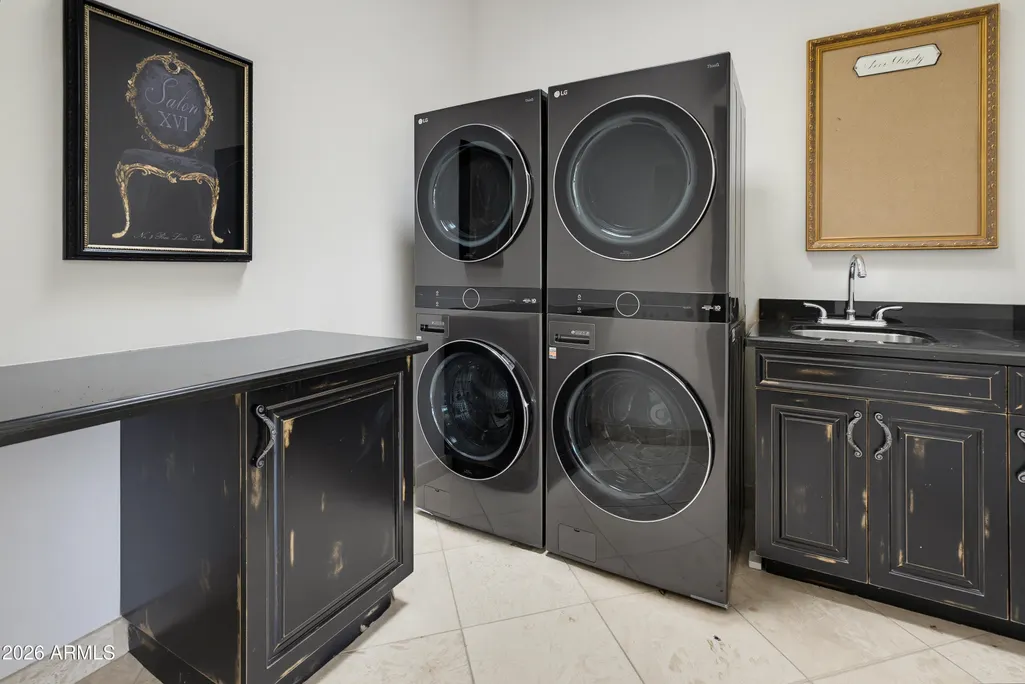
| Laundry Features | Inside |
| Total Bedrooms | 5 |
| LivingAreaSource | Appraiser |
| Total Baths | 6 |
| Bedrooms Possible | 7 |
| Other_sp_Rooms_co_Guest_sp_Qtrs_hyphen_Sep_sp_Entrn | True |
| Other_sp_Rooms_co_BonusGame_sp_Room | True |
| Other_sp_Rooms_co_Media_sp_Room | True |
| Built-in Microwave | True |
| Built In Recycling | True |
| Multiple Ovens | True |
| Pantry | True |
| Walk-in Pantry | True |
Exterior Features
| Exterior Amenities | Balcony,Private Street(s),Private Yard,Built-in Barbecue |
|---|---|
| Fencing | Perimeter,Back Yard,Block,Wrought Iron |
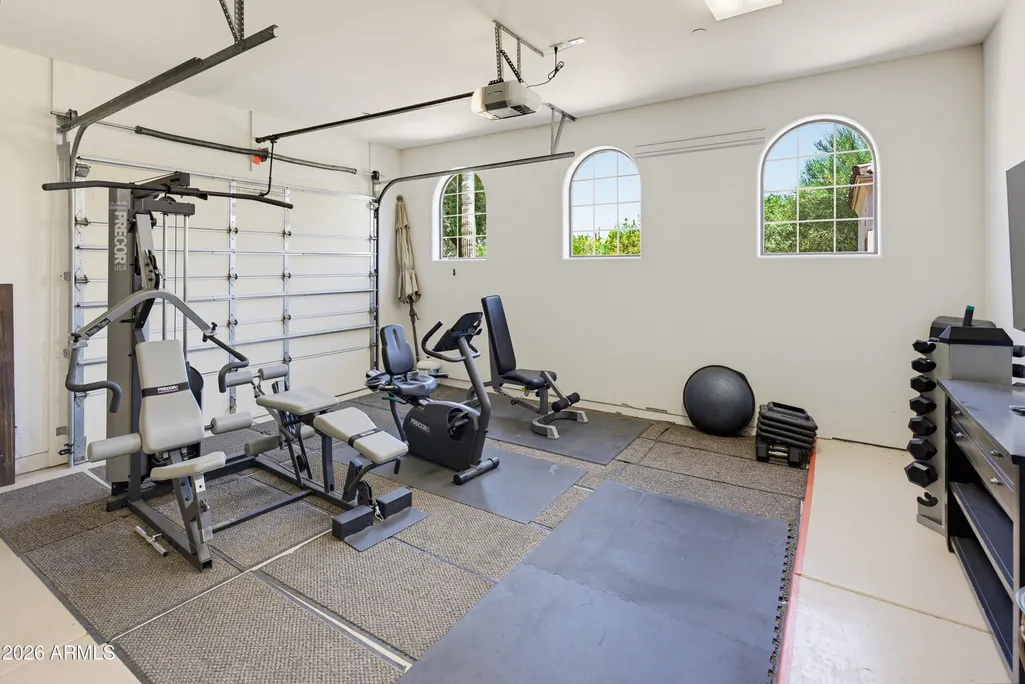
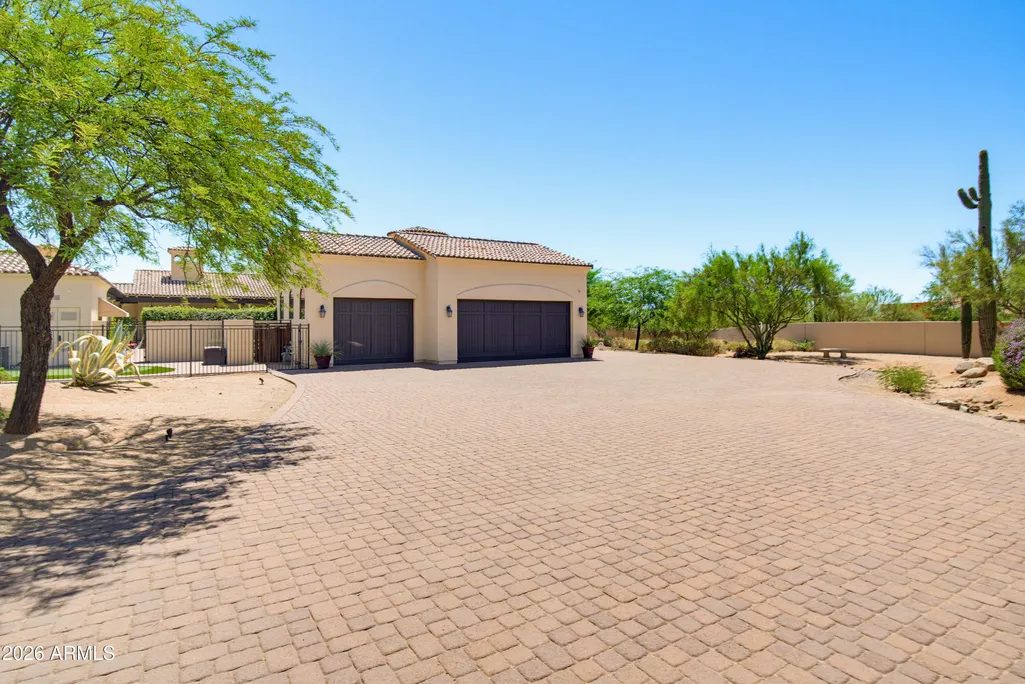
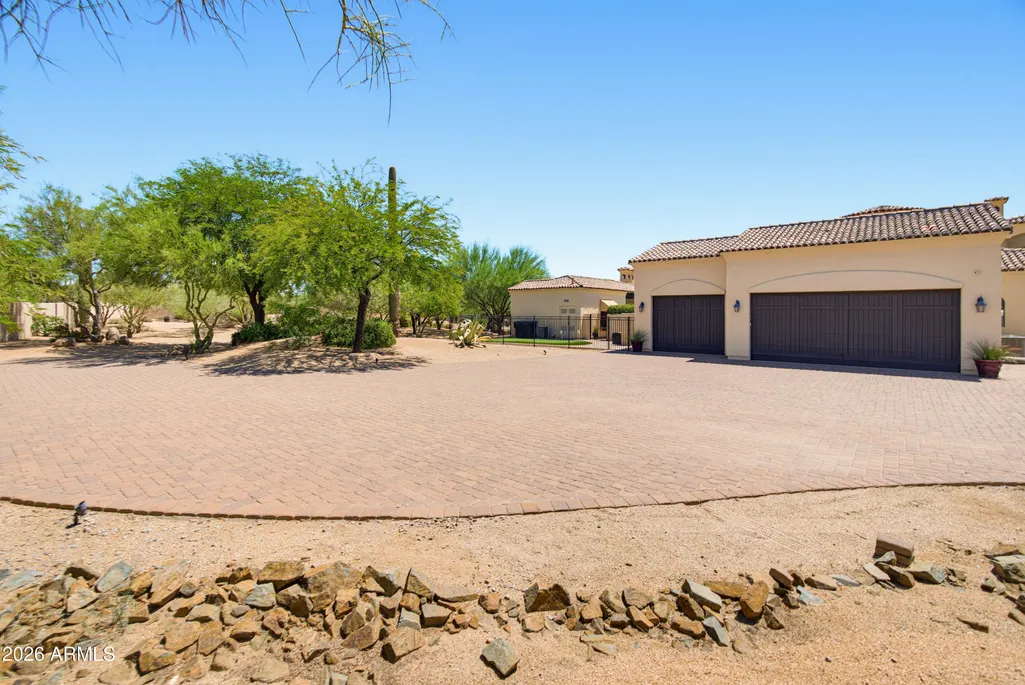
| Parking Features | Attached Garage,Gated,RV Gated,Garage Door Opener,Circular Driveway,Over Height Garage,Separate Strge Area,Side Vehicle Entry |
| Lot Features | Adjacent to Wash,Street(s) Not Paved,Sprinklers In Rear,Sprinklers In Front,Desert Back,Desert Front,Auto Timer H2O Front,Auto Timer H2O Back |
| Water Source | Public |
| Lot Size Area | 108900.0 |
| Spa | Yes |
| Lot Size Acres | 2.5 |
| Lot Size Source | Assessor |
| Waterfront Y/N | No |
| Covered Spaces | 3.0 |
| Crops Included Y/N | No |
| Road Responsibility | City Maintained Road |
| Horse Y/N | Yes |
| Irrigation Water Rights Y/N | No |
Amenities
- Foreclosure
- Views
- Short Sale
- New Construction
- Adult 55+
- Lease To Own
- No HOA Fees
- Furnished
- Primary On Main
- Air Conditioning
- Seller Finance
- Green
- Fixer Upper
- Horse
- Golf
- Fireplace
- Deck
- Garage
- Basement
- Pool
Property vs Single Family Average in 85266
Price
Taxes
Year Built
Visits
 © 2026 Arizona Regional Multiple Listing Service, Inc. All rights reserved. All information should be verified by the recipient and none is guaranteed as accurate by ARMLS. Information deemed to be reliable but not guaranteed. Listing broker has attempted to offer accurate data, but buyers are advised to confirm all items. Only IDX residential listings are displayed on this site. The information being provided is for consumers' personal, non-commercial use and may not be used for any purpose

 Northern Arizona Association of REALTORS® All information deemed reliable but not guaranteed. All properties are subject to prior sale, change or withdrawal. Neither listing broker(s) or information provider(s) shall be responsible for any typographical errors, misinformation, misprints and shall be held totally harmless. Listing(s) information is provided for consumer's personal, non-commercial use and may not be used for any purpose other than to identify prospective properties consumers may

