
Views - Eco Friendly


Address
8004 E Soaring Eagle Way, Scottsdale, AZ
Price
$ 2,695,000
Property Attributes
- MLS#7069751
- TypeSingle Family
- Listing Status Active
- CountyMARICOPA
- CityScottsdale
- AreaBoldero Grande Sanctuary
- NeighborhoodBOLDERO GRANDE
- Zip85266
- StyleResidential
- Year Built2006
- Taxes$ 4184
- Price$ 2,695,000
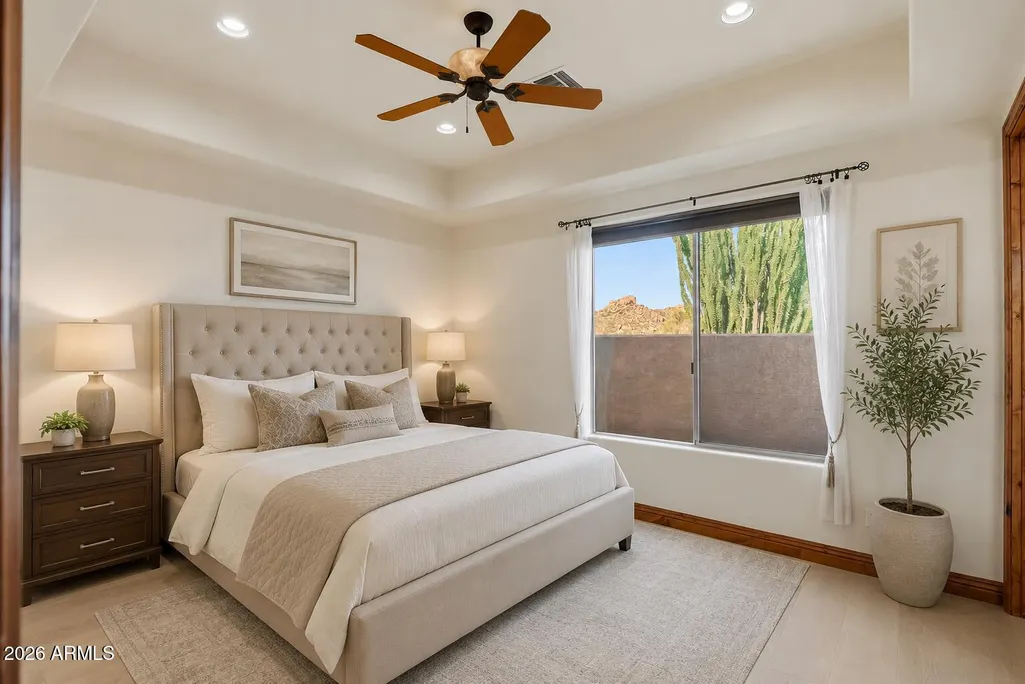
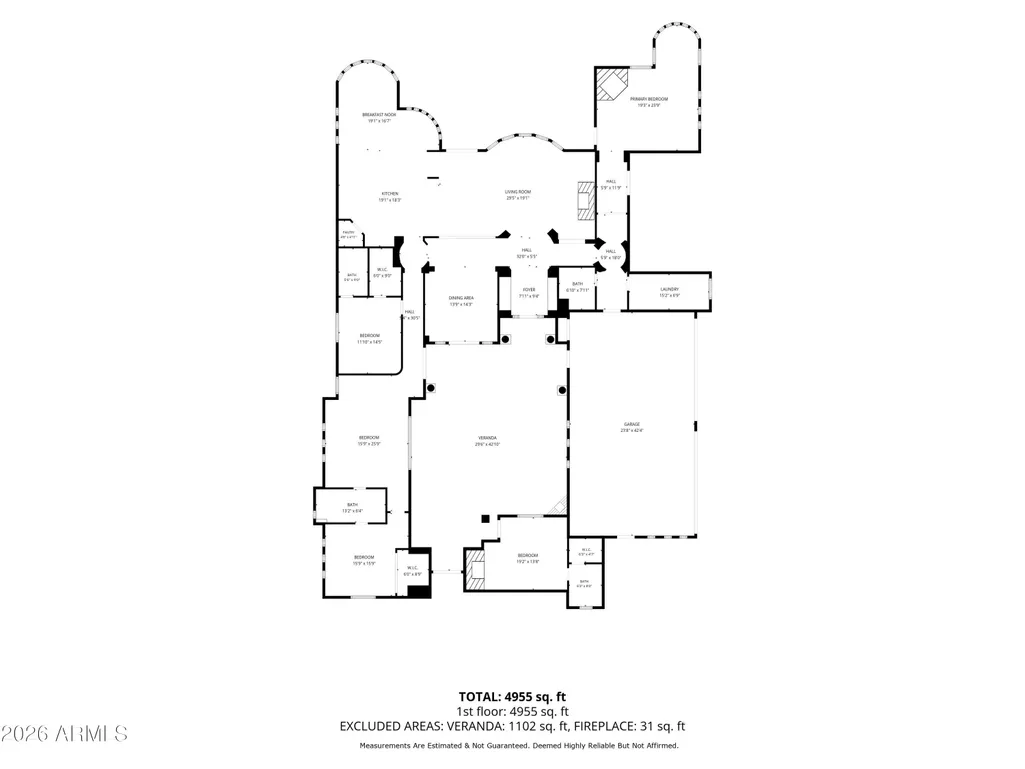
- Bedrooms4
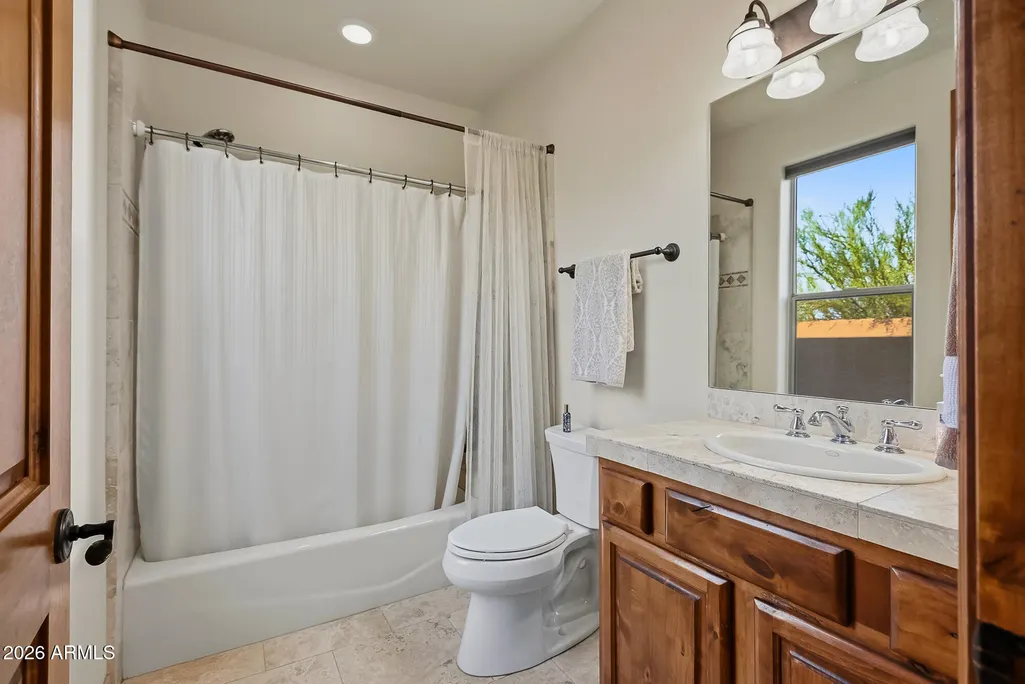
- Full Bathrooms4
- Half Bathrooms1
- Sqr Footage4949
- Lot Size1.12 Acres
Data Source:
Arizona Regional MLS (ARMLSN)
Property Description
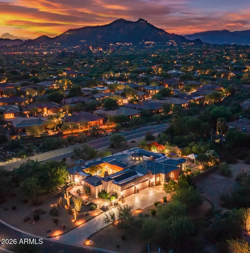
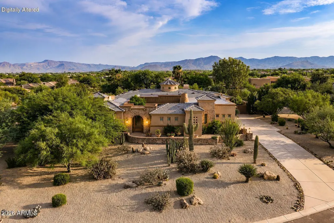
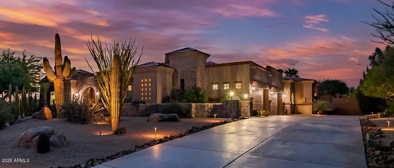
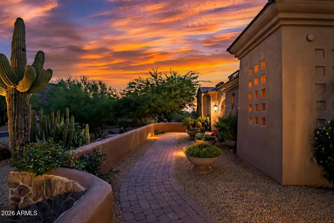
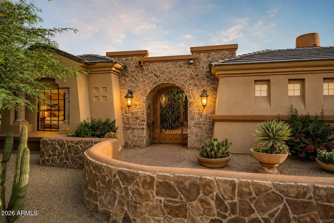
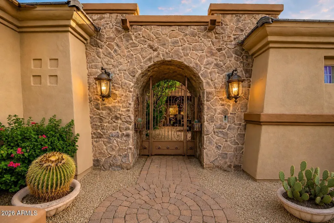
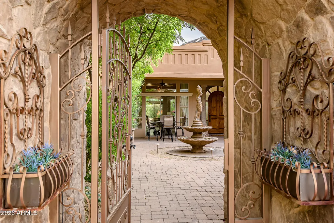
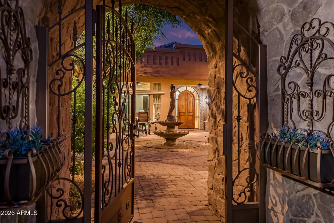
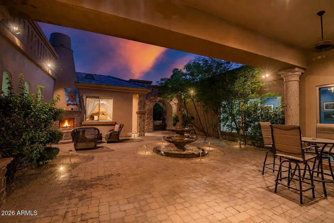
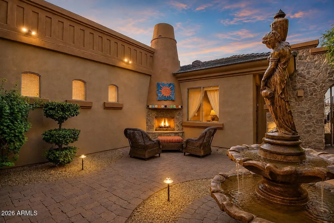
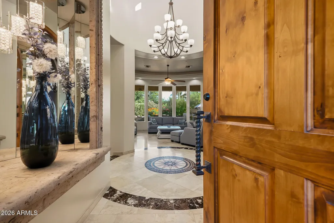
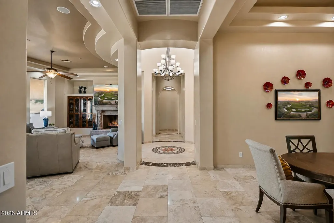
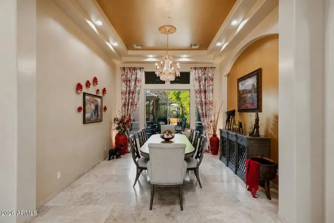
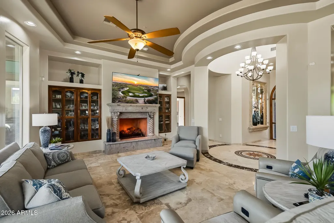
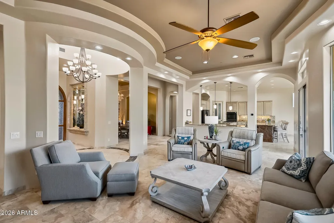
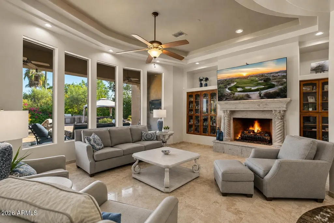
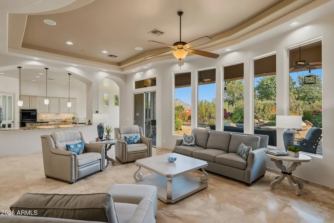
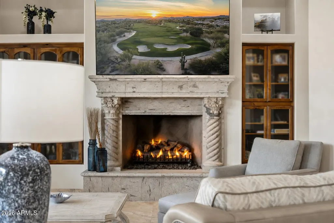
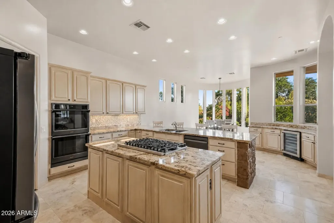
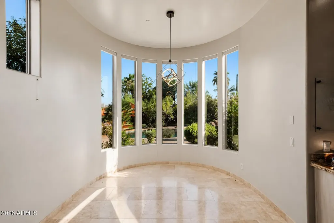
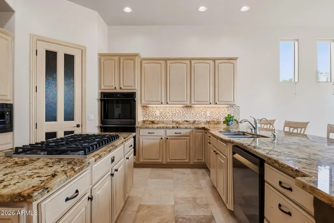
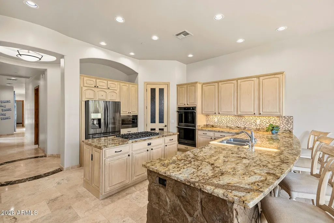
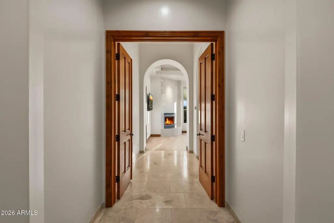
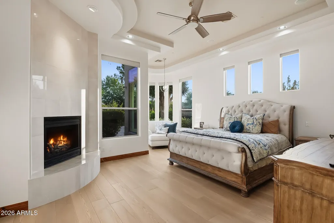
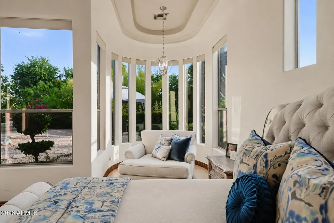
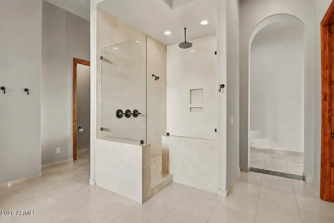
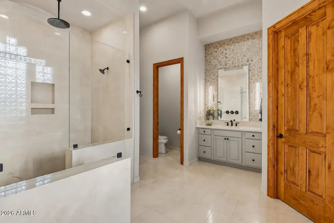
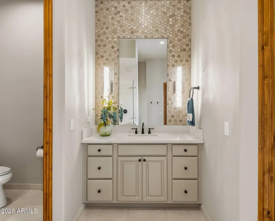
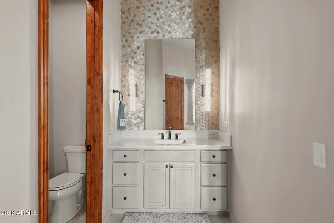
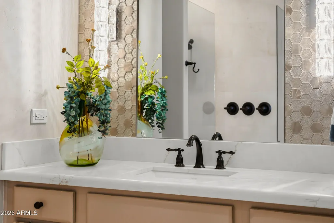
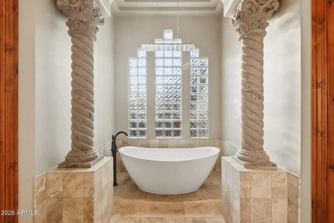
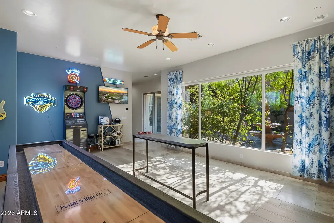
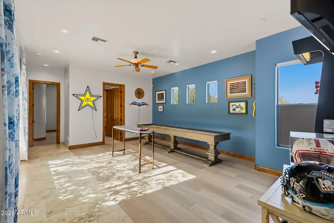
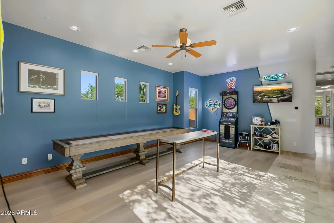
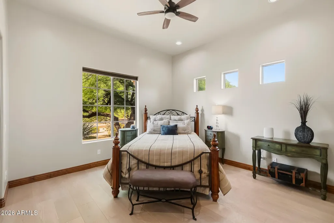
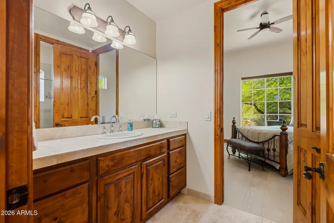
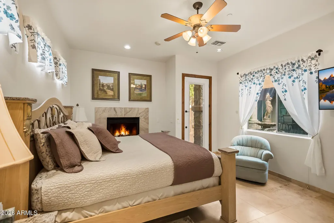
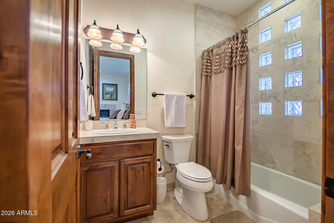
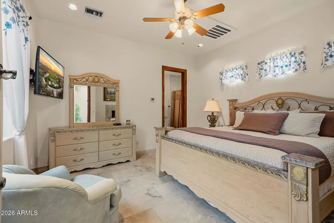
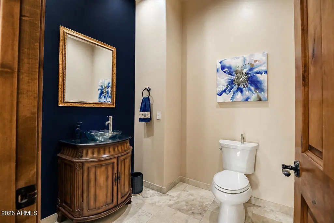
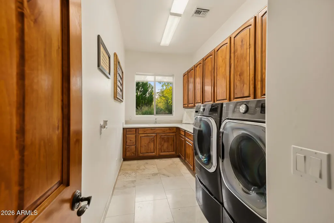
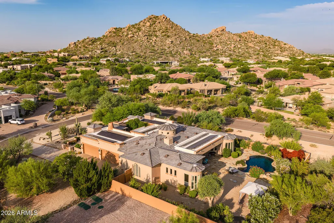
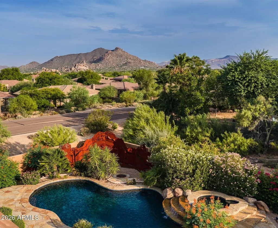
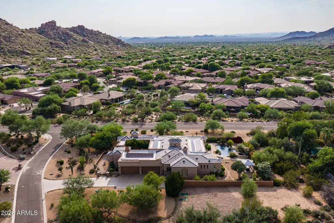
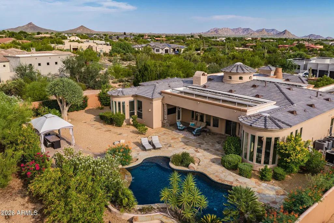
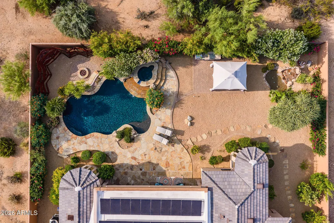
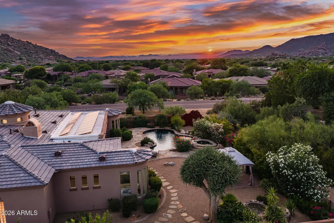
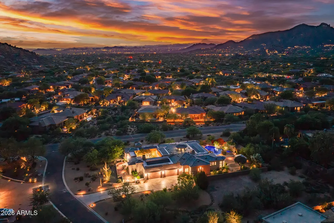
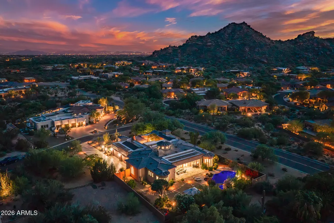
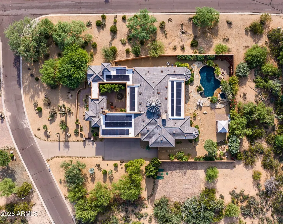
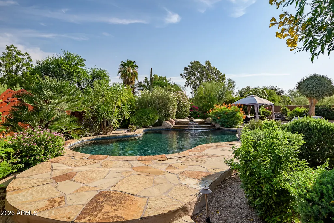
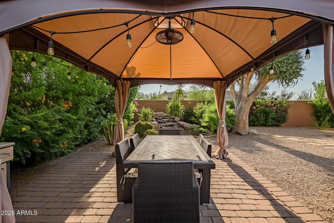
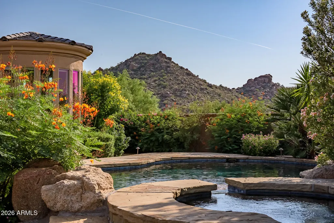
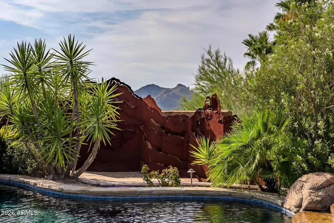
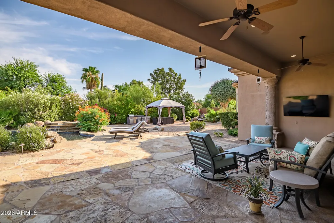
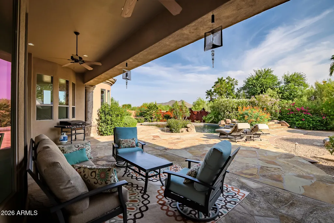
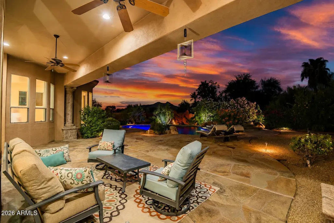
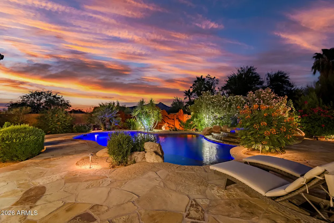
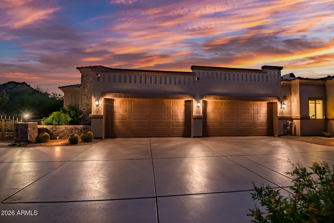
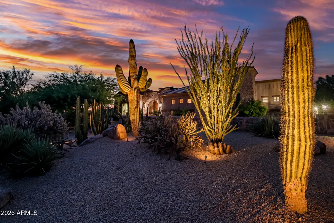
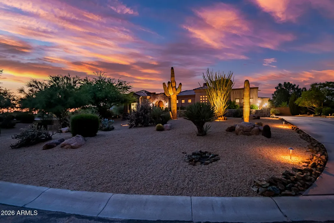
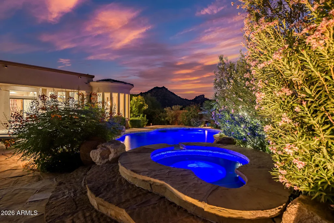
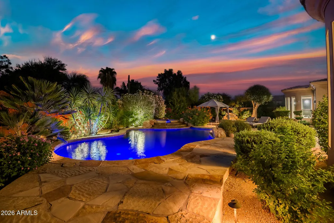
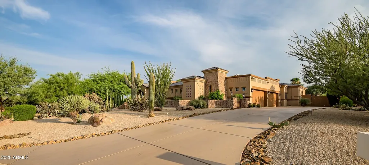
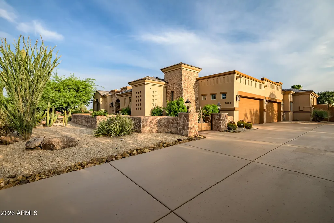
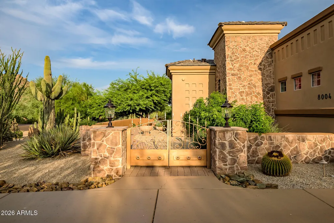
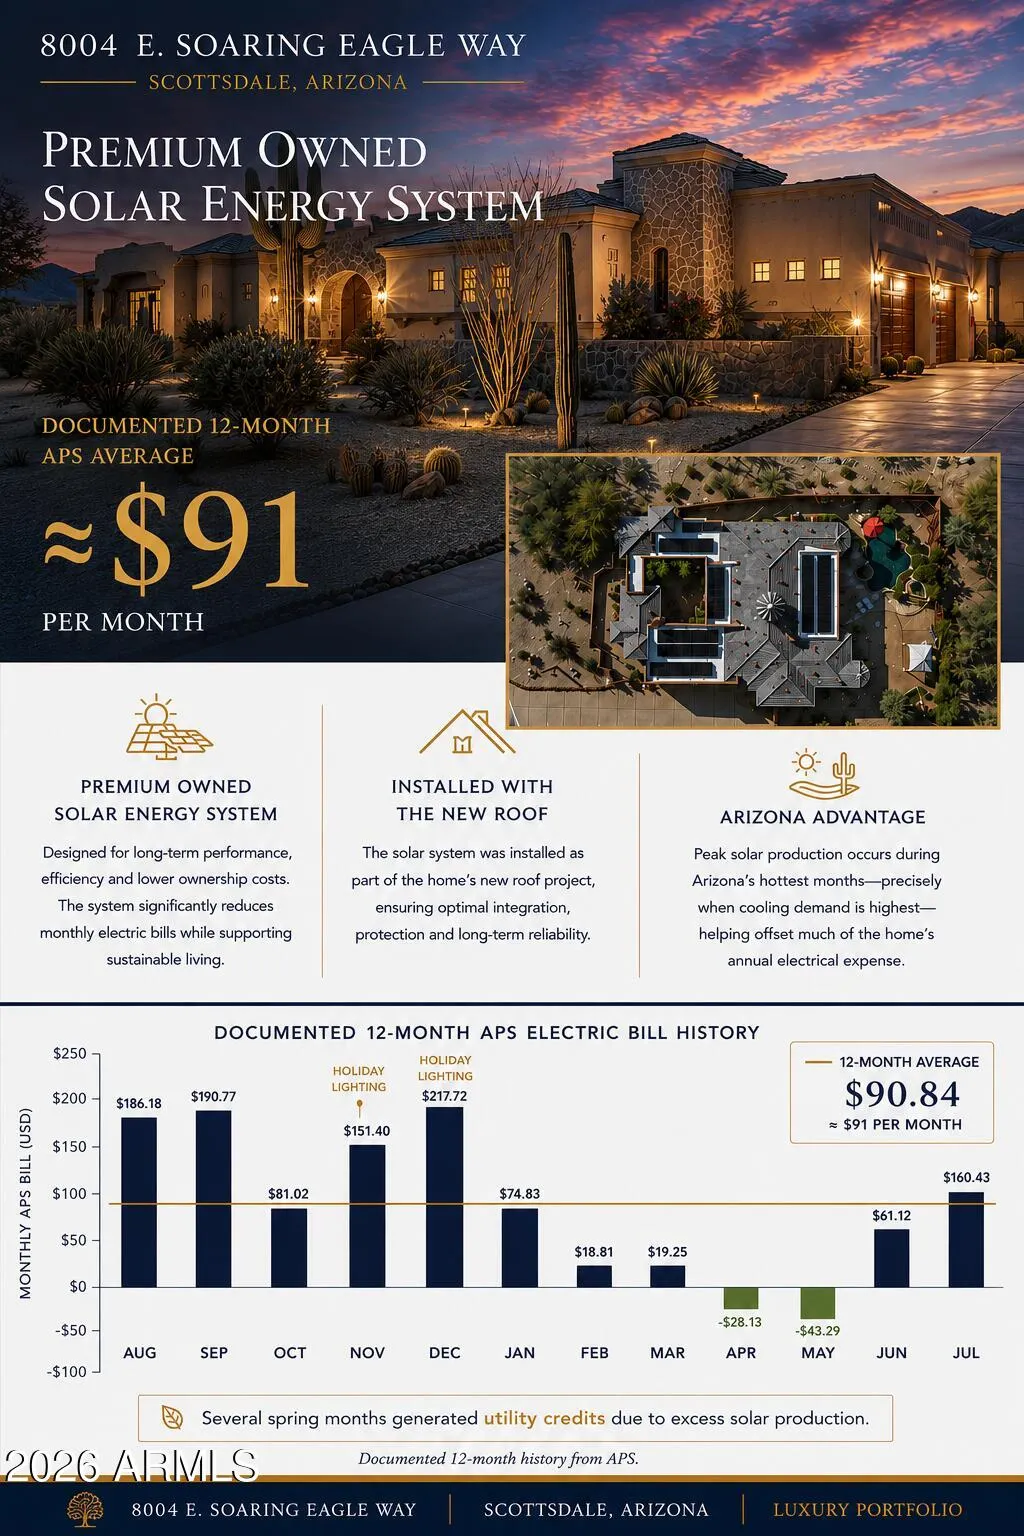
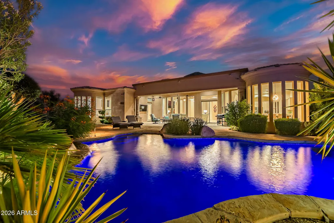
This exceptional single-level North Scottsdale estate offers an impressive combination of timeless architecture, sophisticated updates and mature, beautifully maintained landscaping. Privately positioned on a cul-de-sac lot with beautiful views, no HOA and direct access to scenic walking trails, the property captures the best of the Arizona lifestyle while remaining just minutes from The Boulders Resort, Cave Creek, Carefree, Paradise Valley, Phoenix and Scottsdale's renowned dining, shopping and recreational activities. Since 2022, approximately $330,000+ has been invested in extensive improvements and enhancements, creating a beautifully updated, exceptionally well-maintained and move-in-ready residence. Improvements include a new tile and flat roof, three new HVAC systems, premium owned solar, a refurbished primary bath, refreshed kitchen, luxury hard surface flooring in bedrooms and den, restored Travertine, interior and exterior paint, updated lighting, new irrigation and professionally enhanced landscaping. The pool and spa have also been upgraded with new equipment, LED lighting and a pool heat pump. With these substantial investments already completed, buyers can simply settle in and enjoy the home, its amenities and the exceptional North Scottsdale lifestyle. Designed for the indoor-outdoor living Scottsdale is known for, the private resort-style backyard features expansive patios, a sparkling pool and spa, lush mature landscaping and inviting spaces for relaxing, dining and entertaining. The premium owned solar system provides another exceptional benefit, dramatically reducing operating costs, with electric bills often near zero--even during Arizona's hottest months--thanks to outstanding solar production. With no HOA fees, extensive recent improvements, impressive energy efficiency and a highly desirable North Scottsdale setting, this distinctive estate offers luxury, privacy and effortless Arizona living. Some of the photos are virtually staged and or enhanced for illustration purposes.
| Elementary School | Middle School | High School |
|---|---|---|
| Black Mountain Elementary School | Sonoran Trails Middle School | Cactus Shadows High School |
| Price History | |
|---|---|
| 8/26/2026 | Listed $2,695,000 |
General Features
| Sewer | Private Sewer |
|---|---|
| Heating | Forced Air,See Remarks,Natural Gas |
| Cooling | Central Air,Ceiling Fan(s),See Remarks |
| Possession | By Agreement |
| Roof | See Remarks |
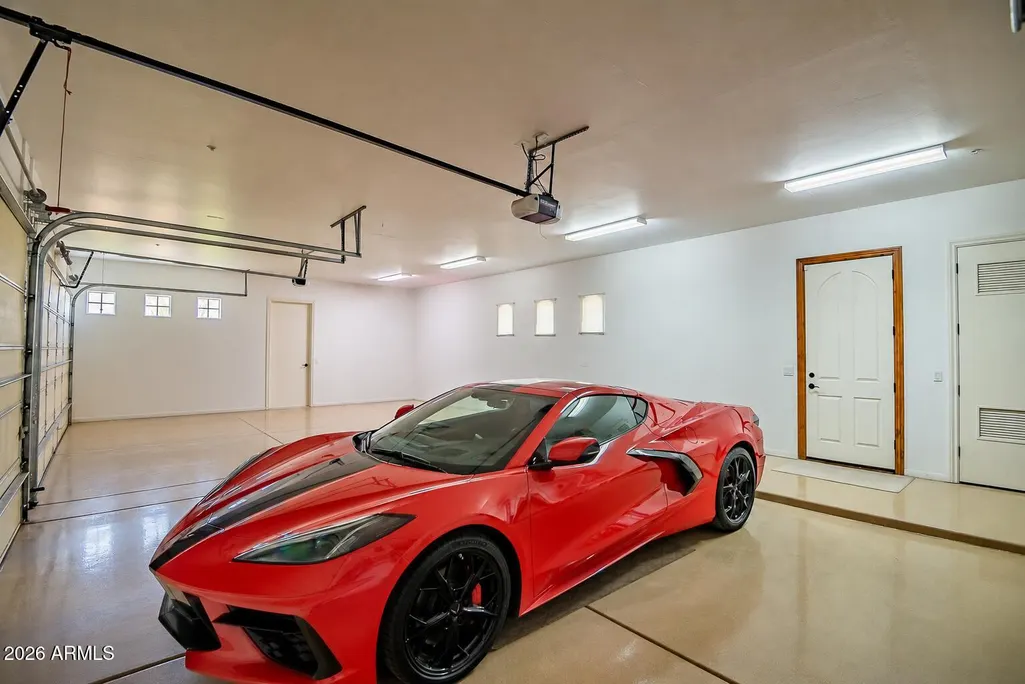
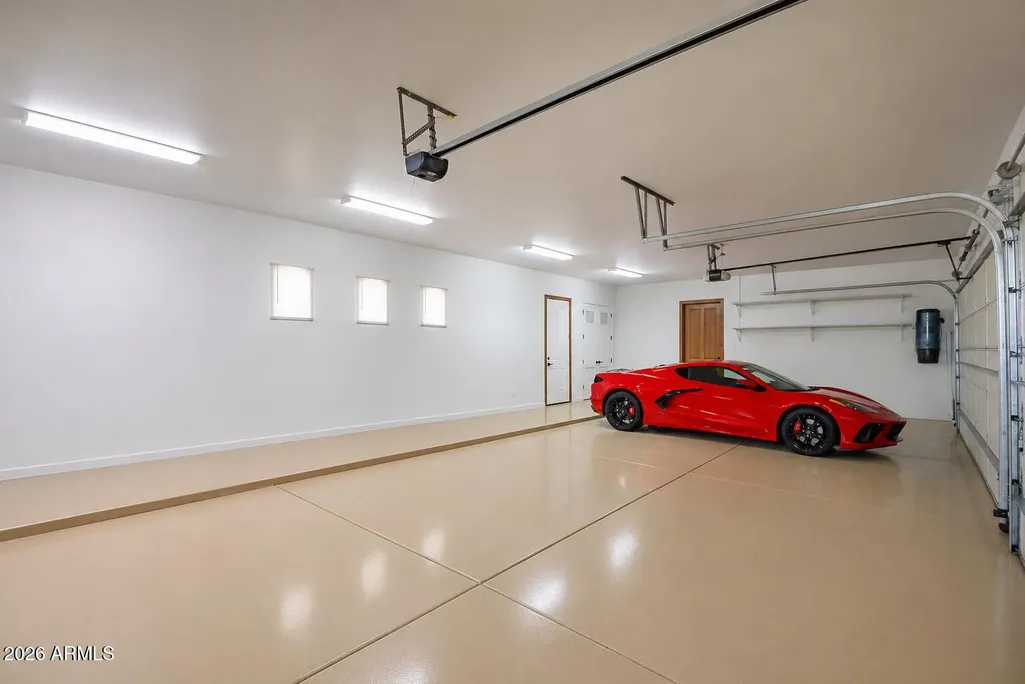
| Garage Spaces | 4.0 |
| Association Fee Includes | No Fees |
| Pool Features | Outdoor,Heated |
| Construction Materials | Wood Frame |
| Year Built | 2006 |
| View | City,Desert,Mountain(s) |
| Township | 5N |
| Property Subtype | Single Family Residence |
| Tax Year | 2025 |
| Ownership | Fee Simple |
| County | Maricopa |
| New Construction | No |
| Property Type | Residential |
| HOA | No |
| Attached Garage | No |
| Energy Efficient | Solar Panels |
| Subdivision Name | BOLDERO GRANDE |
| Green Water Conservation | Low-Flow Fixtures |
| Special Listing Conditions | N/A |
| Status | Active |
| Directions | From the 101,North on Scottsdale Road to Westland,then East on Westland,then South on Hayden,first left on Soaring Eagle. |
| High School | Cactus Shadows High School |
| City | Scottsdale |
| Disclosures | Agency Discl Req,Seller Discl Avail |
| High School District | Cave Creek Unified District |
| Open Parking Spaces | 1.0 |
| Lot Size Units | Square Feet |
| Lot Size Square Feet | 48651.0 |
| Carport Spaces | 0.0 |
| Carport Y/N | No |
| Spa Features | Heated,Private |
| Elementary School | Black Mountain Elementary School |
| Property Attached Y/N | No |
| Land Lease Y/N | No |
| Tax Annual Amount | 4184.0 |
| Home Warranty Y/N | No |
| Middle/Junior High School | Sonoran Trails Middle School |
| Lease Renewal Y/N | No |
| Lease Considered Y/N | No |
| Rent Control Y/N | No |
| Builder Name | Custom |
| Standard Status | Active |
| Occupancy Type | Owner |
| Elementary School District | Cave Creek Unified District |
| Tax Lot | 1 |
| MobileHomeRemainsYN | No |
| New Financing: Conventional | True |
| Senior Community | No |
| Ttl Monthly Fee Equiv | 0.0 |
| New Financing Cash | True |
Interior Features
| Interior Amenities | Double Vanity,Eat-in Kitchen,Breakfast Bar,Wet Bar,Kitchen Island,Pantry,Full Bth Master Bdrm,Separate Shwr & Tub |
|---|---|
| Fireplace Features | Fire Pit,See Remarks,Exterior Fireplace,Living Room,Master Bedroom |
| Total Stories | 1 |
| Air Conditioning Y/N | Yes |
| Heating Y/N | Yes |
| Fireplace Y/N | Yes |
| Total Bedrooms | 4 |
| LivingAreaSource | Appraiser |
| Total Baths | 5 |
| Bedrooms Possible | 5 |
| Other_sp_Rooms_co_Guest_sp_Qtrs_hyphen_Sep_sp_Entrn | True |
| Other_sp_Rooms_co_BonusGame_sp_Room | True |
| Built-in Microwave | True |
| Kitchen Island | True |
| Pantry | True |
Exterior Features
| Fencing | Back Yard |
|---|---|
| Parking Features | Attached Garage,RV Access/Parking,Side Vehicle Entry |
| Lot Features | Desert Front |
| Water Source | City Water |
| Lot Size Area | 48651.0 |
| Spa | Yes |
| Lot Size Acres | 1.12 |
| Road Surface Type | Asphalt |
| Lot Size Source | Assessor |
| Waterfront Y/N | No |
| Covered Spaces | 4.0 |
| Crops Included Y/N | No |
| Road Responsibility | City Maintained Road |
| Horse Y/N | No |
| Irrigation Water Rights Y/N | No |
Amenities
- Foreclosure
- Views
- Short Sale
- New Construction
- Adult 55+
- Lease To Own
- No HOA Fees
- Furnished
- Primary On Main
- Air Conditioning
- Seller Finance
- Green
- Fixer Upper
- Horse
- Golf
- Fireplace
- Deck
- Garage
- Basement
- Pool
Property vs Single Family Average in 85266
Price
Taxes
Year Built
Visits
 © 2026 Arizona Regional Multiple Listing Service, Inc. All rights reserved. All information should be verified by the recipient and none is guaranteed as accurate by ARMLS. Information deemed to be reliable but not guaranteed. Listing broker has attempted to offer accurate data, but buyers are advised to confirm all items. Only IDX residential listings are displayed on this site. The information being provided is for consumers' personal, non-commercial use and may not be used for any purpose

 Northern Arizona Association of REALTORS® All information deemed reliable but not guaranteed. All properties are subject to prior sale, change or withdrawal. Neither listing broker(s) or information provider(s) shall be responsible for any typographical errors, misinformation, misprints and shall be held totally harmless. Listing(s) information is provided for consumer's personal, non-commercial use and may not be used for any purpose other than to identify prospective properties consumers may

