
Views
Address
25645 S 225th Place, Queen Creek, AZ
Price
$ 524,999
Property Attributes
- MLS#7069548
- TypeSingle Family
- Listing Status Active
- CountyMARICOPA
- CityQueen Creek
- NeighborhoodHARVEST QUEEN CREEK PARCEL 2-2
- Zip85142
- StyleResidential
- Year Built2022
- Taxes$ 2563
- Price$ 524,999
- Bedrooms4
- Full Bathrooms3
- Half Bathrooms0
- Sqr Footage1858
- Lot Size0.16 Acres
Data Source:
Arizona Regional MLS (ARMLSN)
Property Description
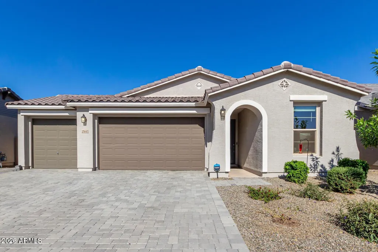
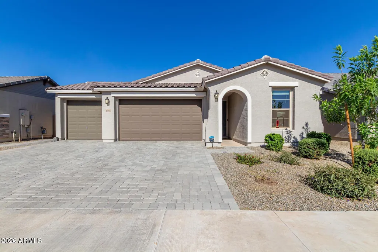
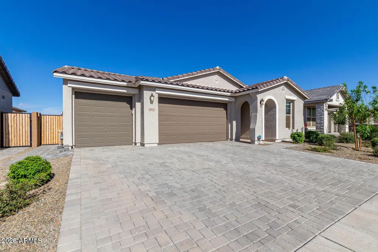
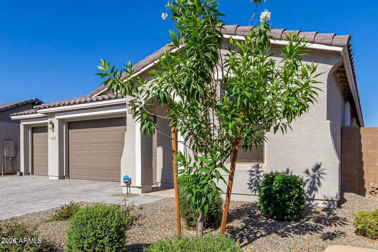
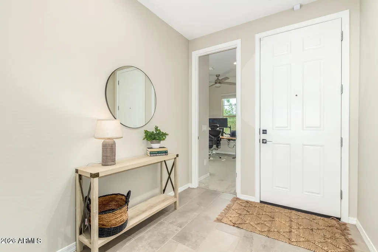
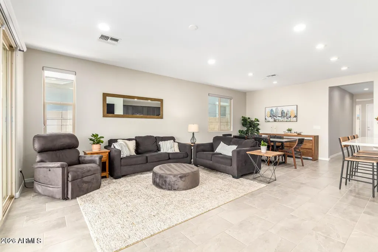
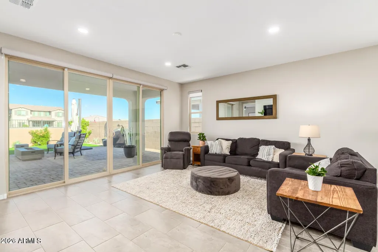
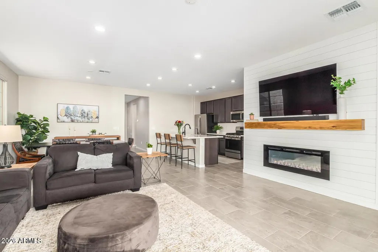
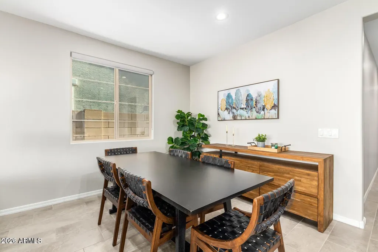
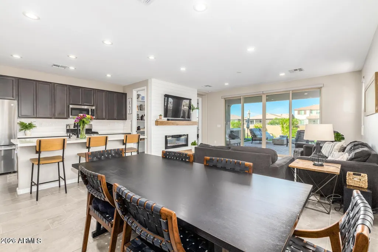
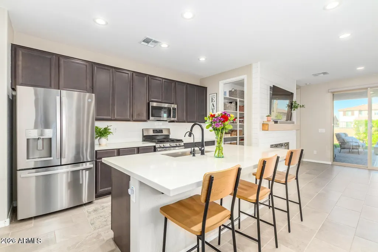
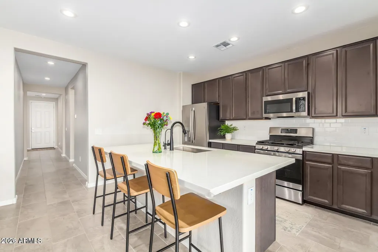
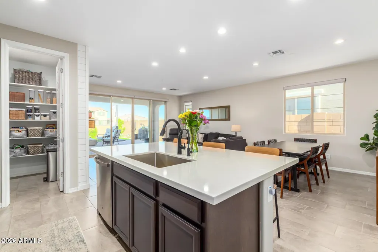
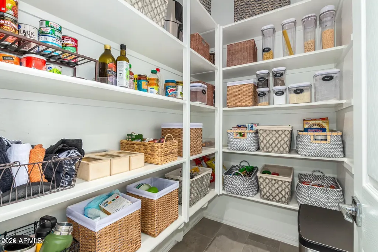
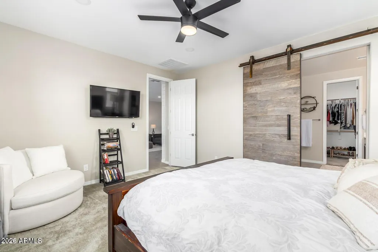
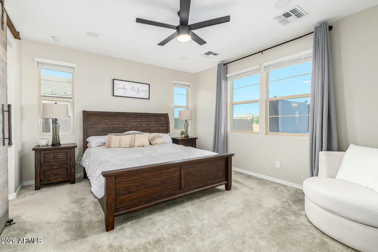
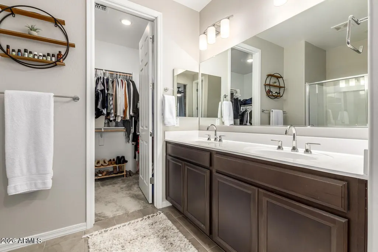
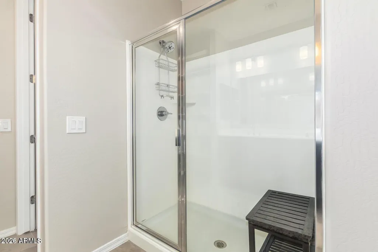
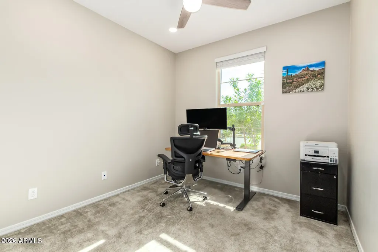
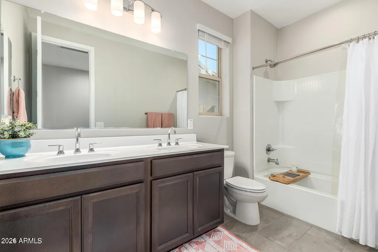
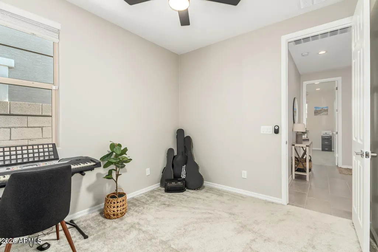
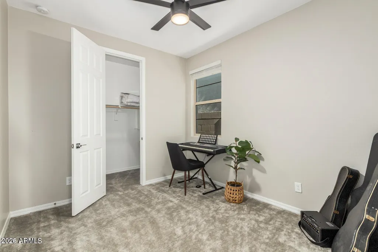
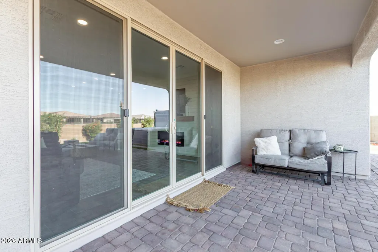
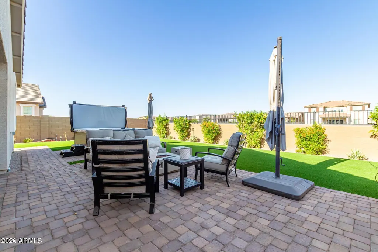
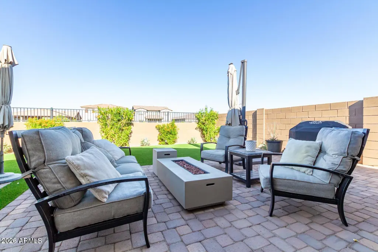
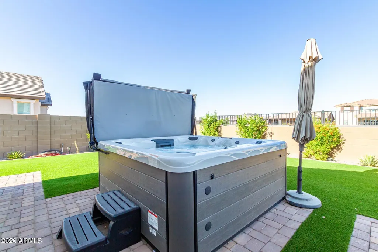
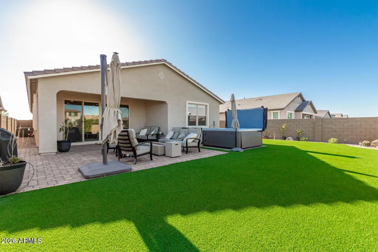
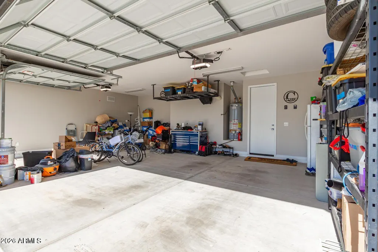
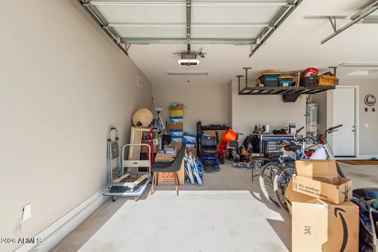
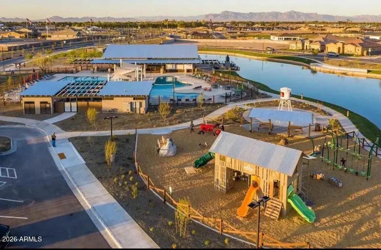
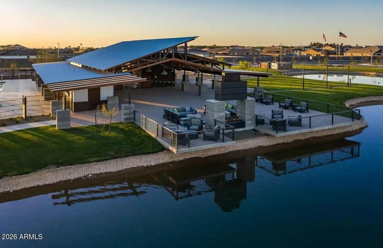
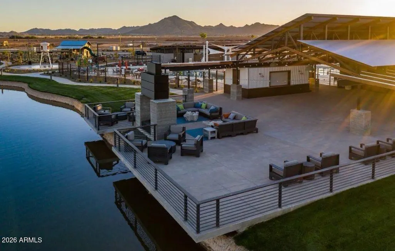
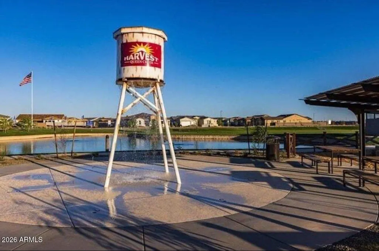
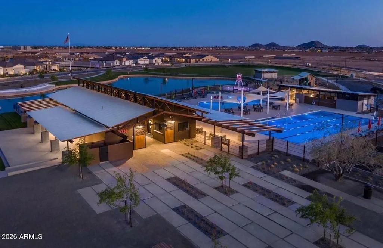
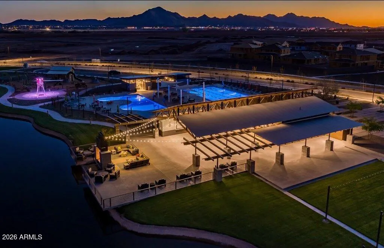
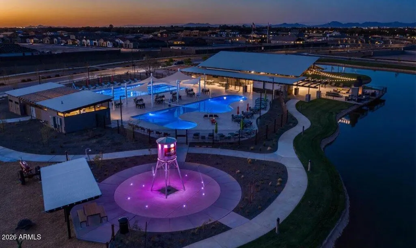
Welcome to this beautifully upgraded 4-bedroom, 3-bathroom single-level home in the highly desirable Harvest at Queen Creek, ideally situated on a quiet street with no neighbors behind and a greenbelt backdrop for exceptional privacy and an open, peaceful feel. One of the home's standout features is its rare combination of four bedrooms, split floorplan, and a 3-car garage-perfect for families, guests, or those needing flexible living space. From the moment you arrive, the impressive 8-foot front door opens to a thoughtfully designed interior featuring 9-foot flat ceilings, plank-set tile flooring, designer taupe paint, contemporary lighting, and an inviting open-concept layout. The heart of the home is the stunning gourmet kitchen, complete with white quartz countertops, white subway til backsplash, espresso cabinetry, a large walk-in pantry, gas cooktop, new farmhouse sink with gooseneck faucet, and an oversized island with generous breakfast bar seating. The kitchen flows seamlessly into the family room, where an impressive 8-foot double-door sliding glass wall creates a true indoor/outdoor living experience and offers beautiful views of the private backyard. The living space is enhanced by a striking shiplap feature wall, new electric fireplace, custom wood mantle, and motorized custom shades. Step outside to your own private retreat. The backyard has been completely re-landscaped with new plants, extensive pavers, artificial turf, additional electrical outlets, and a spacious extended patio designed for entertaining. Relax in the 8-person above-ground Jacuzzi featuring a light show and waterfall, with a dedicated 220V electrical connection. The property also features paver pathways along both sides of the home, including an exceptionally large north-side yard, adding valuable outdoor space and accessibility. The spacious primary suite offers a custom barn door, large walk-in closet, dual sinks, contemporary fixtures, walk-in shower, and private commode area. Additional bedrooms provide flexibility for family, guests, or a home office, with one guest bedroom featuring a walk-in closet. All bedrooms have new ceiling fans, and the secondary bathrooms feature dual sinks, with one offering a shower/tub combination. Additional upgrades include a whole-house water filtration system, reverse osmosis, new can lighting throughout, motorized window shades, blinds throughout, and a thoughtfully upgraded laundry room with added cabinetry and butcher-block shelving. The refrigerator, washer, and dryer convey with the home. The 3-car garage features overhead storage racks and a soft-water loop, providing both functionality and abundant storage. Residents of Harvest at Queen Creek enjoy an impressive collection of amenities, including two community pools--one designed for kids and one for adults--playgrounds, community center, splash pad, sports courts, and a scenic lake with catch-and-release fishing. With its premium greenbelt location, extensive upgrades, private backyard oasis, flexible bedroom configuration, and exceptional community amenities, this home offers the perfect blend of comfort, privacy, and resort-style living. Come fall in love!
| Elementary School | Middle School | High School |
|---|---|---|
| Schnepf Elementary School | Queen Creek Junior High School | Crismon High School |
| Price History | |
|---|---|
| 8/21/2026 | Listed $524,999 |
General Features
| Sewer | Public Sewer |
|---|---|
| Heating | Natural Gas |
| Cooling | Central Air,Ceiling Fan(s) |
| Utilities | SRP |
| Possession | Close Of Escrow |
| Roof | Tile |
| HOA Fee | 137.0 |
| Garage Spaces | 3.0 |
| Association Fee Includes | Maintenance Grounds |
| Construction Materials | Stucco,Wood Frame,Painted |
| Year Built | 2022 |
| Township | 2S |
| Property Subtype | Single Family Residence |
| Tax Year | 2025 |
| Ownership | Fee Simple |
| Community Features | Pool,Lake,Community Spa,Community Spa Htd,Playground,Biking/Walking Path |
| Assoc Fee Paid Per | Monthly |
| County | Maricopa |
| New Construction | No |
| Property Type | Residential |
| HOA | Yes |
| Attached Garage | No |
| Subdivision Name | HARVEST QUEEN CREEK PARCEL 2-2 |
| Special Listing Conditions | N/A |
| Status | Active |
| Directions | South on Signal Butte to east on Pummelos Rd and south on 224th place,curves around going south to 225th Place,House will be on east side of street. |
| High School | Crismon High School |
| City | Queen Creek |
| Disclosures | Seller Discl Avail |
| Association Name | Harvest/AAM |
| High School District | Queen Creek Unified District |
| Open Parking Spaces | 3.0 |
| Lot Size Units | Square Feet |
| Lot Size Square Feet | 6875.0 |
| Carport Spaces | 0.0 |
| Carport Y/N | No |
| Spa Features | Above Ground,Private |
| Elementary School | Schnepf Elementary School |
| Property Attached Y/N | No |
| Land Lease Y/N | No |
| Tax Annual Amount | 2563.0 |
| Home Warranty Y/N | No |
| Current Financing | Conventional |
| Middle/Junior High School | Queen Creek Junior High School |
| Lease Renewal Y/N | No |
| Lease Considered Y/N | No |
| Rent Control Y/N | No |
| Builder Name | Richmond American |
| Standard Status | Active |
| Occupancy Type | Tenant |
| Elementary School District | Queen Creek Unified District |
| Tax Lot | 50 |
| MobileHomeRemainsYN | No |
| New Financing: Conventional | True |
| Senior Community | No |
| Ttl Monthly Fee Equiv | 137.0 |
| New Financing Cash | True |
| New Financing: VA | True |
Interior Features
| Interior Amenities | Walk-in Pantry,Non-laminate Counter,Quartz Countertops,High Speed Internet,Double Vanity,Eat-in Kitchen,Breakfast Bar,9+ Flat Ceilings,No Interior Steps,Kitchen Island,Pantry,Full Bth Master Bdrm |
|---|---|
| Flooring | Carpet,Tile |
| Fireplace Features | Family Room |
| Total Stories | 1 |
| Air Conditioning Y/N | Yes |
| Heating Y/N | Yes |
| Window Features | Dual Pane |
| Fireplace Y/N | Yes |
| Laundry Features | Inside |
| Total Bedrooms | 4 |
| LivingAreaSource | Assessor |
| Total Baths | 3 |
| Bedrooms Possible | 4 |
| Other_sp_Rooms_co_Great_sp_Room | True |
| Built-in Microwave | True |
| Kitchen Island | True |
| Non-laminate Counter | True |
| Pantry | True |
| Reverse Osmosis | True |
| Walk-in Pantry | True |
Exterior Features
| Fencing | Block,Wrought Iron |
|---|---|
| Parking Features | Attached Garage,Garage Door Opener |
| Lot Features | Borders Common Area,Sprinklers In Rear,Sprinklers In Front,Desert Back,Desert Front,Synthetic Grass Back,Auto Timer H2O Front,Auto Timer H2O Back |
| Water Source | Public |
| Lot Size Area | 6875.0 |
| Spa | Yes |
| Lot Size Acres | 0.16 |
| Road Surface Type | Asphalt |
| Lot Size Source | Assessor |
| Waterfront Y/N | No |
| Covered Spaces | 3.0 |
| Crops Included Y/N | No |
| Road Responsibility | City Maintained Road |
| Horse Y/N | No |
| Irrigation Water Rights Y/N | No |
Amenities
- Foreclosure
- Views
- Short Sale
- New Construction
- Adult 55+
- Lease To Own
- No HOA Fees
- Furnished
- Primary On Main
- Air Conditioning
- Seller Finance
- Green
- Fixer Upper
- Horse
- Golf
- Fireplace
- Deck
- Garage
- Basement
- Pool
Property vs Single Family Average in 85142
Price
Taxes
Year Built
Visits
 © 2026 Arizona Regional Multiple Listing Service, Inc. All rights reserved. All information should be verified by the recipient and none is guaranteed as accurate by ARMLS. Information deemed to be reliable but not guaranteed. Listing broker has attempted to offer accurate data, but buyers are advised to confirm all items. Only IDX residential listings are displayed on this site. The information being provided is for consumers' personal, non-commercial use and may not be used for any purpose

 Northern Arizona Association of REALTORS® All information deemed reliable but not guaranteed. All properties are subject to prior sale, change or withdrawal. Neither listing broker(s) or information provider(s) shall be responsible for any typographical errors, misinformation, misprints and shall be held totally harmless. Listing(s) information is provided for consumer's personal, non-commercial use and may not be used for any purpose other than to identify prospective properties consumers may

