
Views - New Construction - Golf Course
Address
19746 E Mews Road, Queen Creek, AZ
Price
$ 4,650,000
Property Attributes
- MLS#7068883
- TypeSingle Family
- Listing Status Active
- CountyMARICOPA
- CityQueen Creek
- NeighborhoodPT NE4 SEC 32 PAF
- Zip85142
- StyleRanch
- Year Built2026
- Taxes$ 1369
- Price$ 4,650,000
- Bedrooms5
- Full Bathrooms6
- Half Bathrooms1
- Sqr Footage7407
- Lot Size1.15 Acres
Data Source:
Arizona Regional MLS (ARMLSN)
Property Description
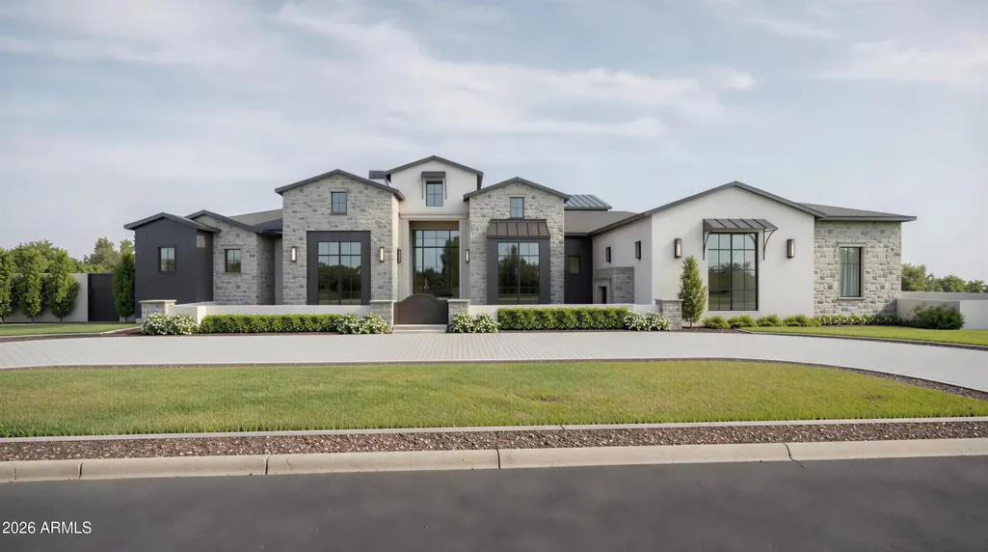
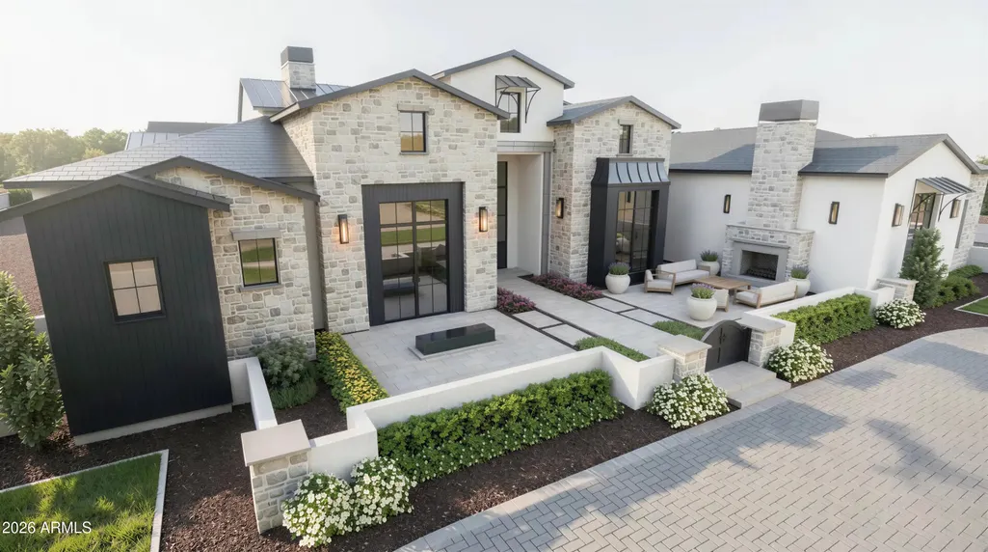
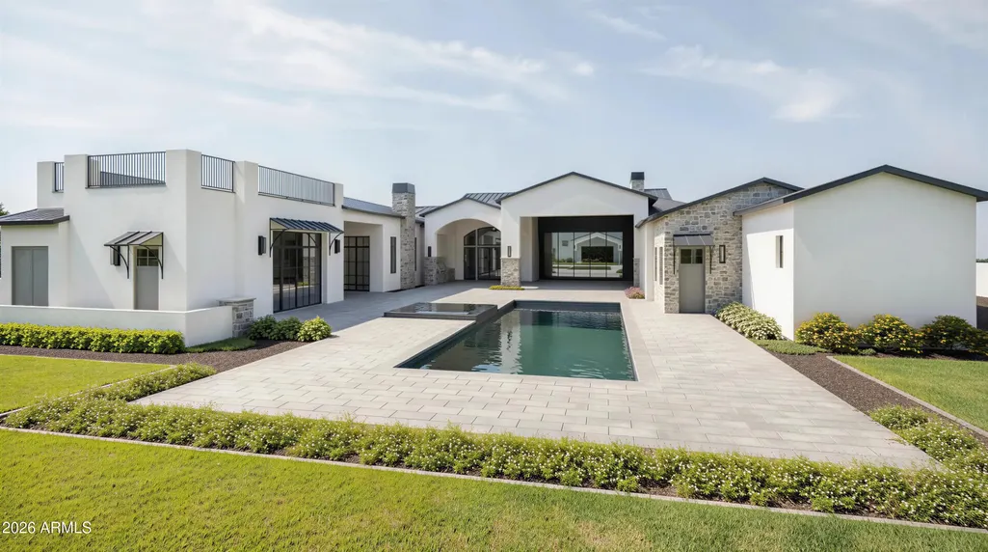
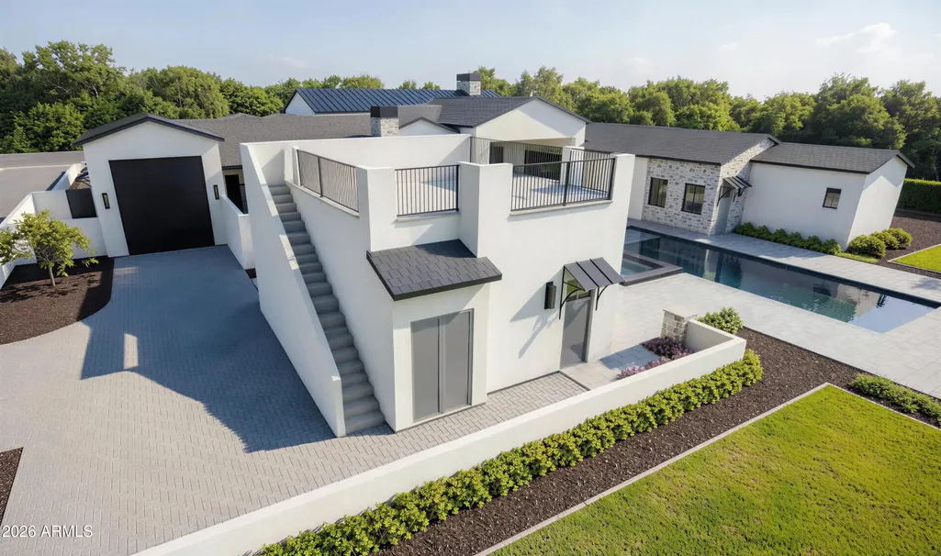
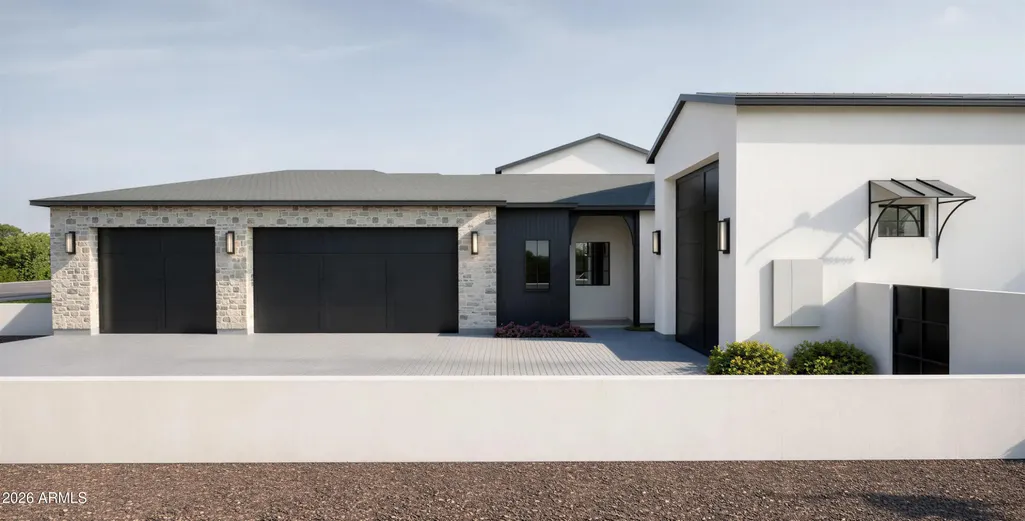
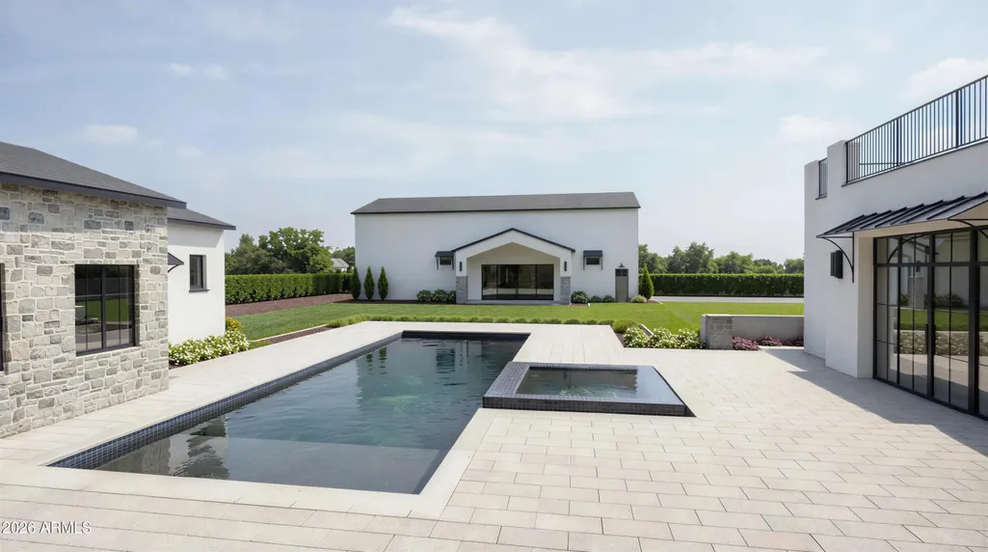
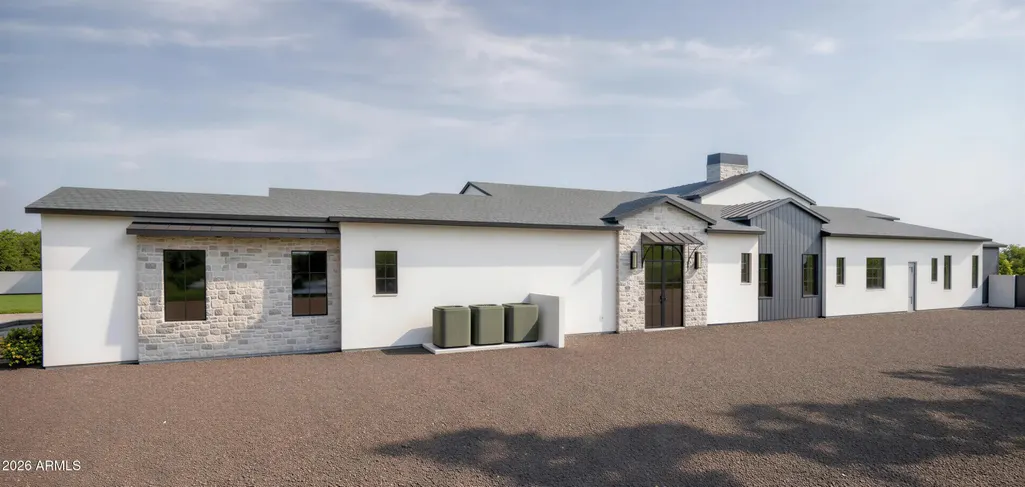
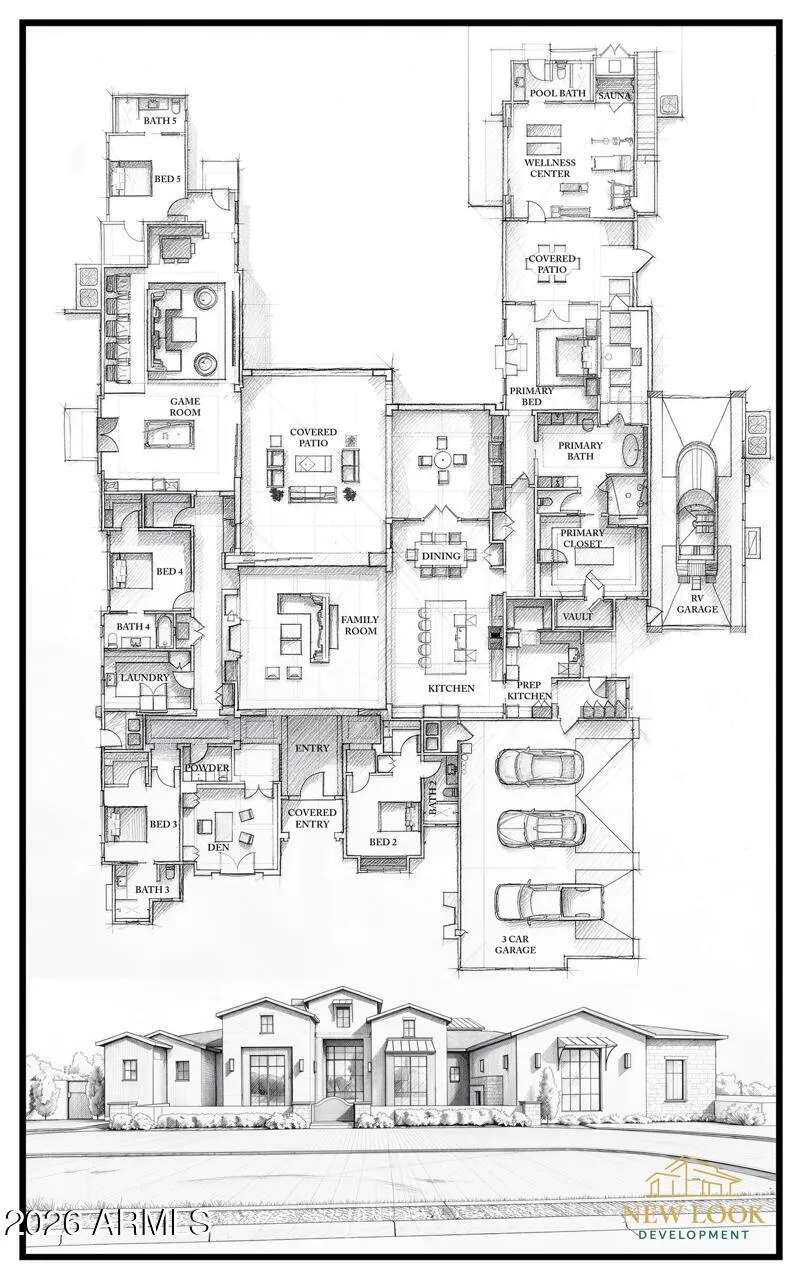
An extraordinary new-build estate offering 7,407 sqft on 1.15 acres in Queen Creek where architectural scale meets resort living. A dramatic 23-ft vaulted entry opens to soaring 16-ft ceilings, with a striking vaulted line running from the chef's kitchen through the covered outdoor dining area for true seamless indoor-outdoor living. The kitchen features a massive Ilve range, Miele, Bosch & designer appliances, plus a full prep kitchen. 5 bedrooms, 6.5 baths, dedicated office, theater room & game room, with space planned for a built-in golf simulator. The private primary wing is a true retreat: fireplace, private patio access, custom closet with hidden room/vault, dedicated W/D hookups & a secluded outdoor shower with open-air lounge. Outside, the property transforms into a private resort statement pool & spa, expansive covered entertaining areas, front courtyard with fireplace & lounge, and a detached pool house with rooftop viewing deck, sauna, pool bath & storage. Fully enclosed block walls, gated access, privacy trees, architectural lighting & full irrigation. Smart-home system throughout, interior/exterior surround pre-wire, integrated access controls & an exceptional 800-amp electrical service. Oversized 3.5-car garage plus attached pull-through RV garage with dedicated ingress/egress from both street access points. Optional additiona 2,200± SF double-bay RV garage with mezzanine available to be built as well, with plans already completed and pad already in place if desired. Privacy, entertaining, technology & resort-style Arizona living, all in one distinctive residence.
| Elementary School | Middle School | High School |
|---|---|---|
| Queen Creek Elementary School | Queen Creek Elementary School | Queen Creek High School |
| Price History | |
|---|---|
| 8/20/2026 | Listed $4,650,000 |
General Features
| Sewer | Septic in & Cnctd,Septic Tank |
|---|---|
| Heating | Electric |
| Cooling | Central Air,Ceiling Fan(s) |
| Utilities | SRP |
| Possession | By Agreement |
| Roof | Tile |
| Garage Spaces | 3.5 |
| Association Fee Includes | No Fees |
| Architectural Style | Ranch |
| Pool Features | Variable Speed Pump,Outdoor |
| Construction Materials | Synthetic Stucco,Stucco,Wood Frame,Painted |
| Year Built | 2026 |
| View | Mountain(s) |
| Township | 2S |
| Property Subtype | Single Family Residence |
| Tax Year | 2025 |
| Ownership | Fee Simple |
| County | Maricopa |
| New Construction | No |
| Property Type | Residential |
| HOA | No |
| Attached Garage | No |
| Subdivision Name | PT NE4 SEC 32 PAF |
| Green Water Conservation | Tankless Ht Wtr Heat |
| Special Listing Conditions | N/A |
| Status | Active |
| Directions | SOUTH ON ELLSWORTH THRU QUEEN CREEK TO RIGGS RD. WEST TO 198TH ST. SOUTH TO HOUSE ON RIGHT |
| High School | Queen Creek High School |
| City | Queen Creek |
| Disclosures | Agency Discl Req,Seller Discl Avail |
| High School District | Queen Creek Unified District |
| Open Parking Spaces | 4.0 |
| Lot Size Units | Square Feet |
| Lot Size Square Feet | 49920.0 |
| Carport Spaces | 0.0 |
| Carport Y/N | No |
| Spa Features | Heated,Private |
| Elementary School | Queen Creek Elementary School |
| Property Attached Y/N | No |
| Land Lease Y/N | No |
| Tax Annual Amount | 1369.0 |
| Home Warranty Y/N | No |
| Middle/Junior High School | Queen Creek Elementary School |
| Property Condition | Under Construction |
| Lease Renewal Y/N | No |
| Lease Considered Y/N | No |
| Rent Control Y/N | No |
| Builder Name | New Look Development |
| Standard Status | Active |
| Occupancy Type | Owner |
| Elementary School District | Queen Creek Unified District |
| Tax Lot | tbd |
| MobileHomeRemainsYN | No |
| New Financing: Conventional | True |
| Other_sp_Rooms_co_ExerciseSauna_sp_Room | True |
| Senior Community | No |
| Ttl Monthly Fee Equiv | 0.0 |
| New Financing Cash | True |
| property sub type=N | True |
Interior Features
| Interior Amenities | Walk-in Pantry,Quartz Countertops,Smart Home,Double Vanity,Breakfast Bar,Vaulted Ceiling(s),Kitchen Island,Full Bth Master Bdrm,Separate Shwr & Tub |
|---|---|
| Flooring | Tile,Wood |
| Fireplace Features | Family Room,Master Bedroom,Gas |
| Total Stories | 1 |
| Air Conditioning Y/N | Yes |
| Heating Y/N | Yes |
| Window Features | Skylight(s),Dual Pane |
| Fireplace Y/N | Yes |
| Total Bedrooms | 5 |
| LivingAreaSource | Architect |
| Total Baths | 7 |
| Bedrooms Possible | 7 |
| Other_sp_Rooms_co_Great_sp_Room | True |
| Other_sp_Rooms_co_BonusGame_sp_Room | True |
| Built-in Microwave | True |
| Kitchen Island | True |
| Multiple Ovens | True |
| Walk-in Pantry | True |
Exterior Features
| Model | 083 |
|---|---|
| Exterior Amenities | RV Hookup |
| Fencing | Perimeter,Block |
| Parking Features | Attached Garage,RV Access/Parking,RV Gated,Garage Door Opener,Extended Length Garage,Direct Access,Circular Driveway,Over Height Garage,Temp Controlled,RV Garage,Electric Vehicle Charging Station(s) |
| Lot Features | North/South Exposure,Synthetic Grass Frnt,Synthetic Grass Back |
| Water Source | Public |
| Lot Size Area | 49920.0 |
| Spa | Yes |
| Lot Size Acres | 1.15 |
| Road Surface Type | Paved |
| Lot Size Source | Assessor |
| Waterfront Y/N | No |
| Covered Spaces | 3.5 |
| Crops Included Y/N | No |
| Road Responsibility | County Maintained Road |
| Horse Y/N | Yes |
| Irrigation Water Rights Y/N | No |
Amenities
- Foreclosure
- Views
- Short Sale
- New Construction
- Adult 55+
- Lease To Own
- No HOA Fees
- Furnished
- Primary On Main
- Air Conditioning
- Seller Finance
- Green
- Fixer Upper
- Horse
- Golf
- Fireplace
- Deck
- Garage
- Basement
- Pool
Property vs Single Family Average in 85142
Price
Taxes
Year Built
Visits
 © 2026 Arizona Regional Multiple Listing Service, Inc. All rights reserved. All information should be verified by the recipient and none is guaranteed as accurate by ARMLS. Information deemed to be reliable but not guaranteed. Listing broker has attempted to offer accurate data, but buyers are advised to confirm all items. Only IDX residential listings are displayed on this site. The information being provided is for consumers' personal, non-commercial use and may not be used for any purpose

 Northern Arizona Association of REALTORS® All information deemed reliable but not guaranteed. All properties are subject to prior sale, change or withdrawal. Neither listing broker(s) or information provider(s) shall be responsible for any typographical errors, misinformation, misprints and shall be held totally harmless. Listing(s) information is provided for consumer's personal, non-commercial use and may not be used for any purpose other than to identify prospective properties consumers may

