
Views
Address
2802 N Cerrada De Beto Drive, Tucson, AZ
Price
$ 1,200,000
Property Attributes
- MLS#7057294
- TypeSingle Family
- Listing Status Active
- CountyPIMA
- CityTucson
- NeighborhoodRuston Trails
- Zip85745
- StyleContemporary
- Year Built2021
- Taxes$ 5199
- Price$ 1,200,000
- Bedrooms3
- Full Bathrooms3
- Half Bathrooms0
- Sqr Footage3134
- Lot Size0.56 Acres
Data Source:
Arizona Regional MLS (ARMLSN)
Property Description
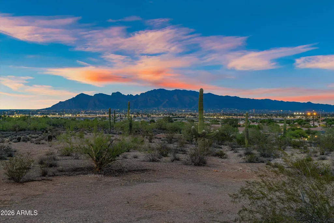
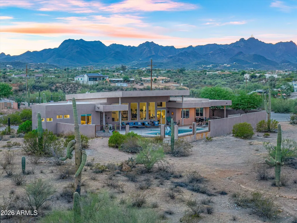
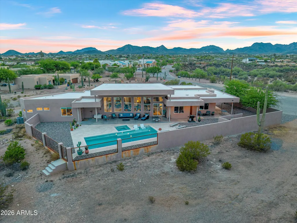
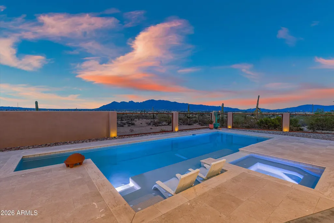
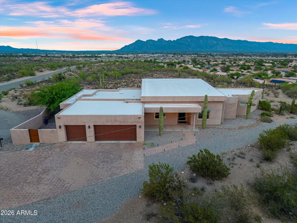
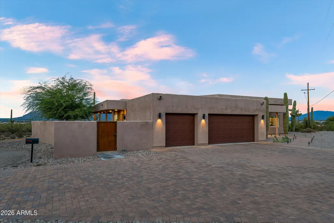
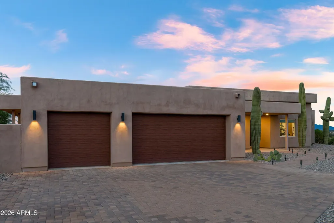
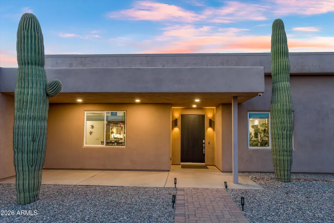
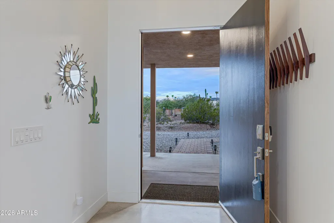
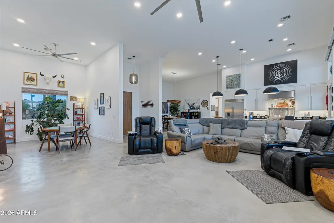
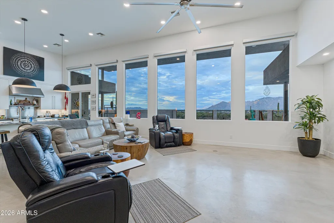
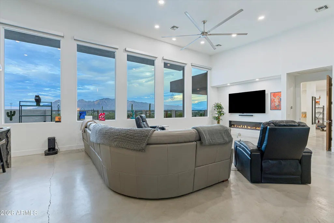
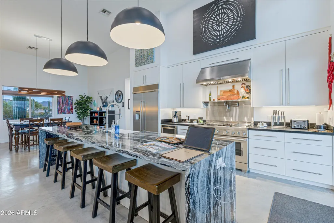
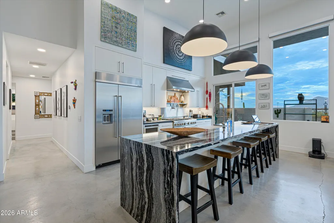
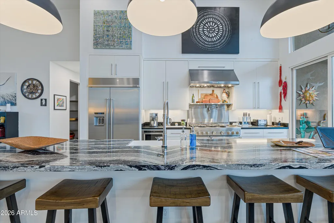
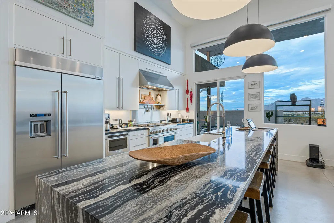
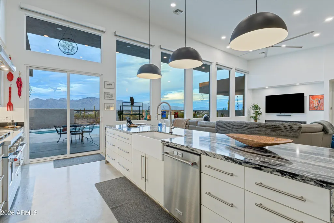
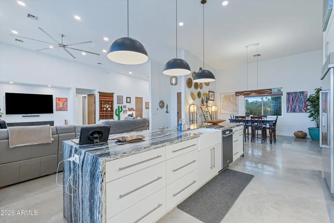
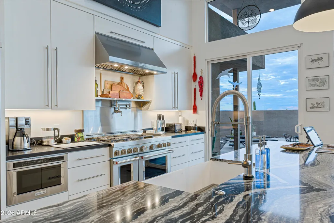
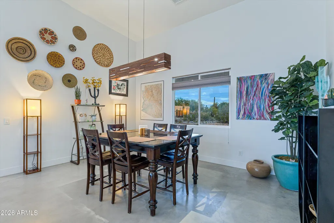
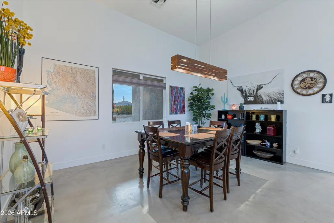
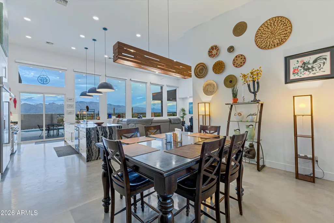
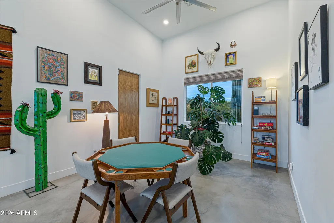
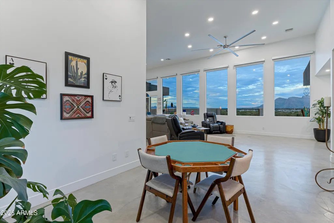
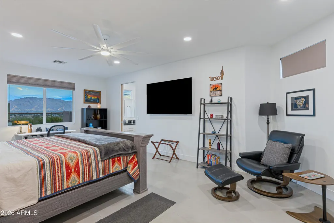
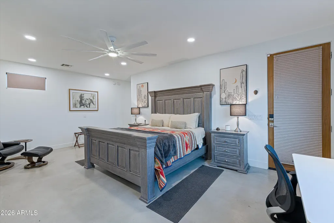
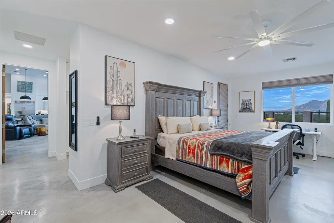
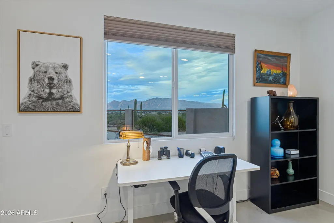
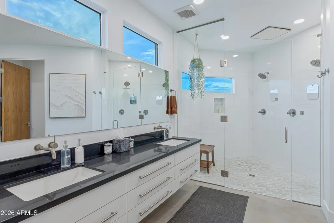
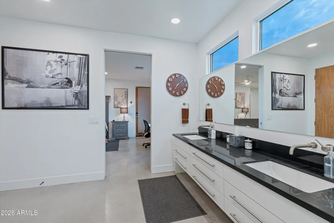
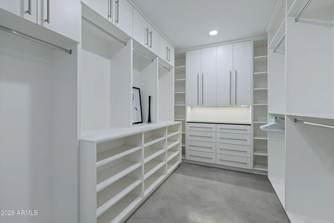
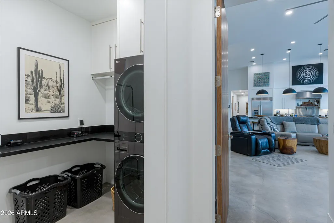
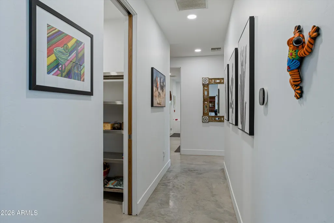
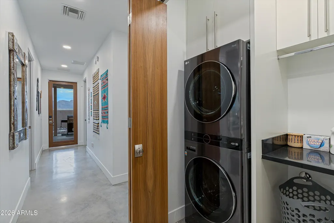
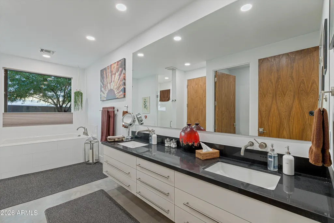
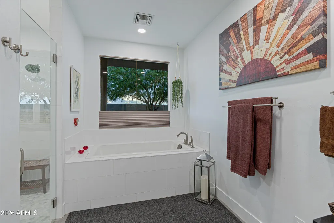
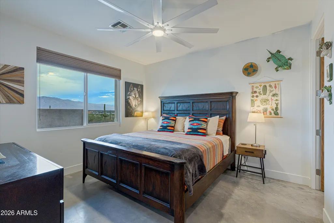
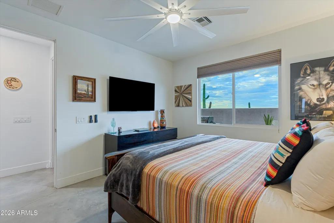
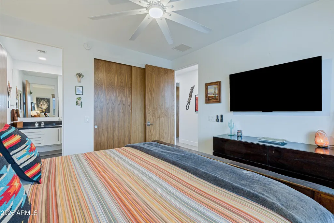
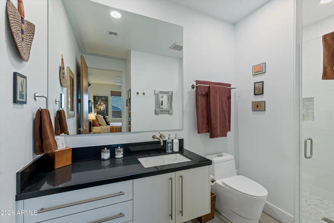
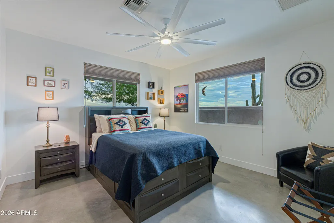
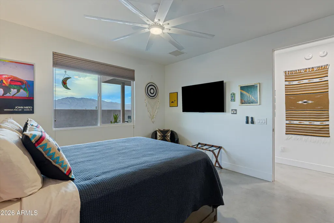
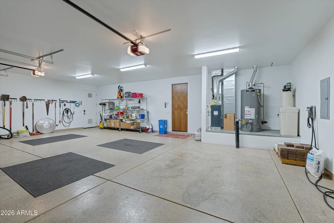
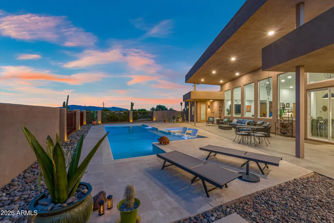
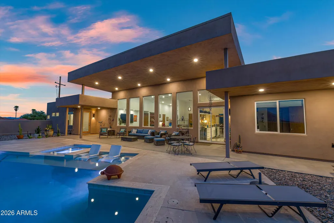
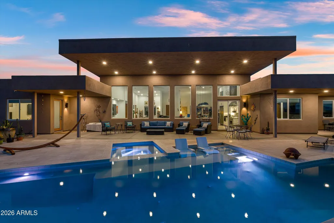
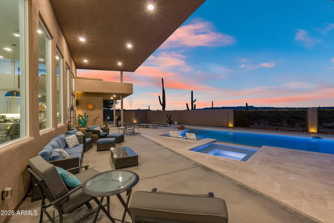
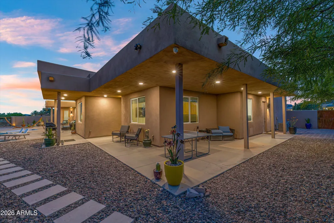
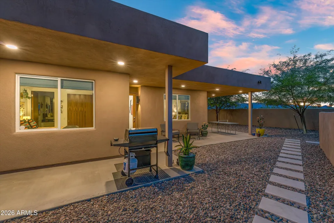
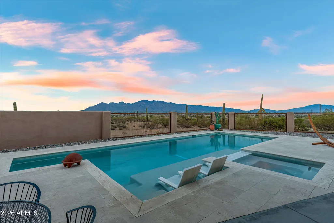
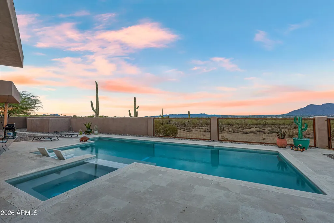
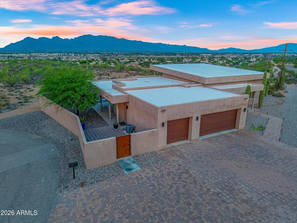
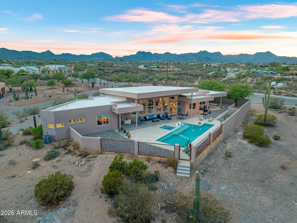
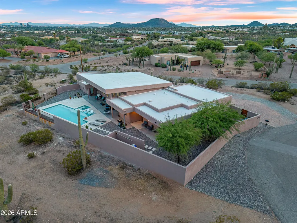
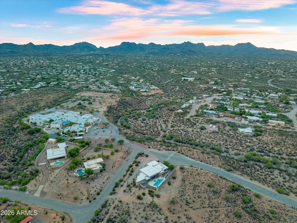
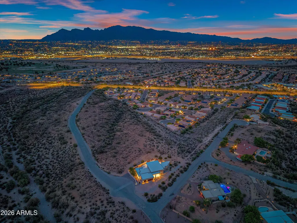
Wake up each day to the beauty of exceptional desert living in this stunning 3-bedroom/3-bath custom home where every square inch has been meticulously designed with comfort, style, & functionality in mind. Perfectly positioned to capture breathtaking views of all 4 surrounding mountain ranges - Catalinas, Rincons, Santa Ritas, & Tucson Mountains - this immaculately maintained home offers a seamless blend of modern elegance & natural beauty. The impressive split-bedroom floor plan provides privacy & flexibility, while concrete floors throughout create a sophisticated, contemporary aesthetic. At the center of the home you'll find a chef's kitchen purposefully created to impress, featuring high-end finishes, generous workspace, & an ideal layout for entertaining. Masterfully designed to embrace Tucson's indoor/outdoor lifestyle, this exquisite property offers more than 2,000 sq ft of covered outdoor living space, creating the perfect setting for entertaining, relaxing, & enjoying the gorgeous desert scenery. Step outside to your private backyard retreat, where a heated 40-foot pool invites year-round enjoyment against a backdrop of spectacular views. Adjacent to a nature preserve, the property offers a rare sense of tranquility, privacy, & connection to the surrounding landscape. Additional highlights include two laundry rooms, spacious living areas filled with abundant natural light, & extraordinary attention to detail throughout. The spacious 3-car garage is equipped with two EV fast chargers, while ample additional outdoor parking provides plenty of room for guests, recreational vehicles, & outdoor toys--so bring the RV. Located just minutes from downtown & I-10, this remarkable home combines luxury, convenience, & unparalleled desert views in one unforgettable package.
| Elementary School | Middle School | High School |
|---|---|---|
| Robins Elementary School | Mansfeld Middle Magnet School | Tucson Magnet High School |
| Price History | |
|---|---|
| 7/22/2026 | Listed $1,200,000 |
General Features
| Sewer | Septic Tank |
|---|---|
| Heating | Forced Air |
| Cooling | Central Air |
| Possession | Close Of Escrow |
| Roof | Built-Up |
| Garage Spaces | 3.0 |
| Association Fee Includes | No Fees |
| Architectural Style | Contemporary |
| Pool Features | Outdoor,Heated,Lap |
| Construction Materials | Stucco,Wood Frame |
| Year Built | 2021 |
| View | City,Desert,Panoramic,City Lights,Mountain(s) |
| Township | 13 |
| Property Subtype | Single Family Residence |
| Tax Year | 2025 |
| Ownership | Fee Simple |
| County | Pima |
| New Construction | No |
| Property Type | Residential |
| HOA | No |
| Attached Garage | No |
| Subdivision Name | Ruston Trails |
| Total Rooms | 1 |
| Special Listing Conditions | N/A |
| Status | Active |
| Directions | From Grant/Silverbell: N on N Silverbell Road; left onto N Cerrada de Beto to address |
| High School | Tucson Magnet High School |
| City | Tucson |
| Disclosures | Agency Discl Req,Seller Discl Avail |
| High School District | Tucson Unified District |
| Open Parking Spaces | 0.0 |
| Lot Size Units | Square Feet |
| Lot Size Square Feet | 24394.0 |
| Carport Spaces | 0.0 |
| Carport Y/N | No |
| Spa Features | Heated |
| Elementary School | Robins Elementary School |
| Property Attached Y/N | No |
| Land Lease Y/N | No |
| Tax Annual Amount | 5199.32 |
| Home Warranty Y/N | No |
| Current Financing | Conventional |
| Middle/Junior High School | Mansfeld Middle Magnet School |
| Lease Renewal Y/N | No |
| Lease Considered Y/N | No |
| Rent Control Y/N | No |
| Builder Name | UNK |
| Standard Status | Active |
| Occupancy Type | Owner |
| Elementary School District | Tucson Unified District |
| Tax Lot | 103-19-001N |
| MobileHomeRemainsYN | No |
| New Financing: Conventional | True |
| Senior Community | No |
| Ttl Monthly Fee Equiv | 0.0 |
| New Financing Cash | True |
Interior Features
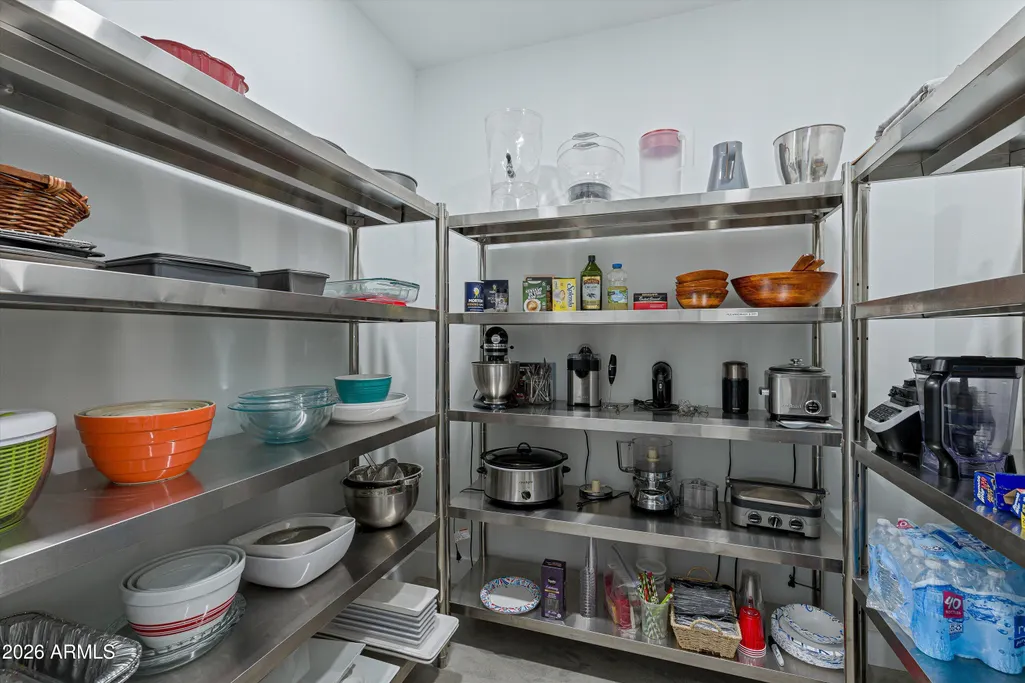
| Interior Amenities | Walk-in Pantry,Quartz Countertops,High Speed Internet,Double Vanity,9+ Flat Ceilings,No Interior Steps,Kitchen Island,2 Master Baths,3/4 Bath Master Bdrm |
|---|---|
| Flooring | Concrete |
| Fireplace Features | Insert |
| Total Stories | 1 |
| Air Conditioning Y/N | Yes |
| Heating Y/N | Yes |
| Window Features | Dual Pane |
| Fireplace Y/N | Yes |
| Laundry Features | Inside |
| Total Bedrooms | 3 |
| LivingAreaSource | Assessor |
| Total Baths | 3 |
| Bedrooms Possible | 4 |
| Other_sp_Rooms_co_Great_sp_Room | True |
| Other_sp_Rooms_co_Guest_sp_Qtrs_hyphen_Sep_sp_Entrn | True |
| Other_sp_Rooms_co_BonusGame_sp_Room | True |
| Built-in Microwave | True |
| Kitchen Island | True |
| Walk-in Pantry | True |
Exterior Features
| Exterior Amenities | Private Yard |
|---|---|
| Fencing | Back Yard |
| Parking Features | Off Street,Attached Garage,RV Access/Parking,Garage Door Opener,Extended Length Garage,Electric Vehicle Charging Station(s) |
| Lot Features | Desert Back,Desert Front,Natural Desert Back,Gravel/Stone Front,Gravel/Stone Back |
| Water Source | Public |
| Lot Size Area | 24394.0 |
| Spa | Yes |
| Lot Size Acres | 0.56 |
| Road Surface Type | Paved |
| Lot Size Source | Assessor |
| Waterfront Y/N | No |
| Covered Spaces | 3.0 |
| Crops Included Y/N | No |
| Road Responsibility | City Maintained Road |
| Horse Y/N | No |
| Irrigation Water Rights Y/N | No |
Amenities
- Foreclosure
- Views
- Short Sale
- New Construction
- Adult 55+
- Lease To Own
- No HOA Fees
- Furnished
- Primary On Main
- Air Conditioning
- Seller Finance
- Green
- Fixer Upper
- Horse
- Golf
- Fireplace
- Deck
- Garage
- Basement
- Pool
Property vs Single Family Average in 85745
Price
Taxes
Year Built
Visits
 © 2026 Arizona Regional Multiple Listing Service, Inc. All rights reserved. All information should be verified by the recipient and none is guaranteed as accurate by ARMLS. Information deemed to be reliable but not guaranteed. Listing broker has attempted to offer accurate data, but buyers are advised to confirm all items. Only IDX residential listings are displayed on this site. The information being provided is for consumers' personal, non-commercial use and may not be used for any purpose

 Northern Arizona Association of REALTORS® All information deemed reliable but not guaranteed. All properties are subject to prior sale, change or withdrawal. Neither listing broker(s) or information provider(s) shall be responsible for any typographical errors, misinformation, misprints and shall be held totally harmless. Listing(s) information is provided for consumer's personal, non-commercial use and may not be used for any purpose other than to identify prospective properties consumers may

