
Price Reduction
Address
4001 S Hazelton Lane, Tempe, AZ
Price
$ 575,000
Property Attributes
- MLS#7032030
- TypeSingle Family
- Listing Status Active
- CountyMARICOPA
- CityTempe
- AreaTempe Royal Palms
- NeighborhoodTEMPE ROYAL PALMS 7
- Zip85282
- StyleRanch
- Year Built1969
- Taxes$ 2762
- Price$ 575,000
- Bedrooms4
- Full Bathrooms2
- Half Bathrooms0
- Sqr Footage2236
- Lot Size0.24 Acres
Data Source:
Arizona Regional MLS (ARMLSN)
Property Description
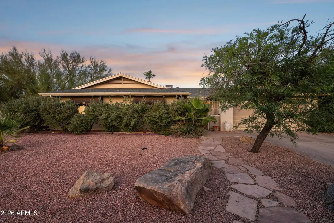
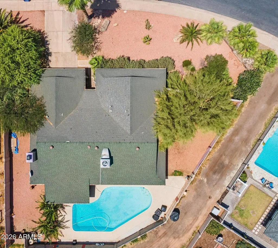
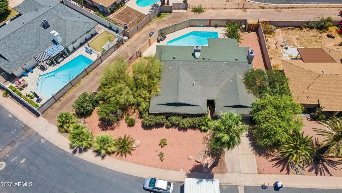
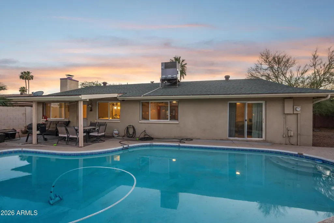
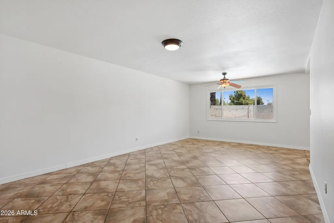
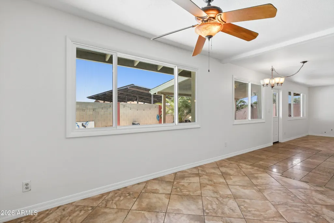
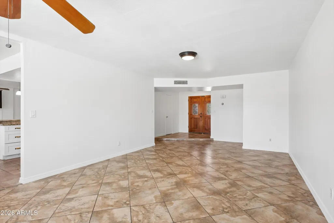
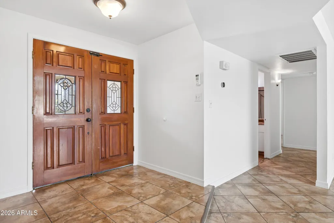
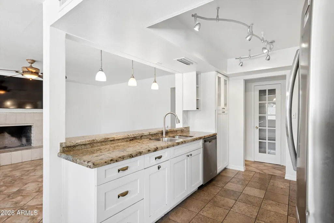
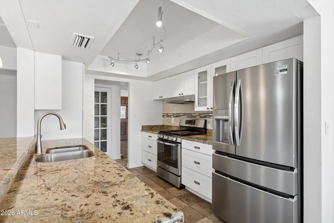
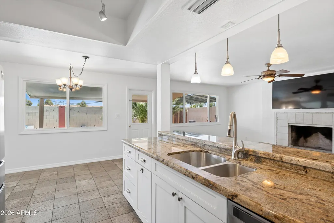
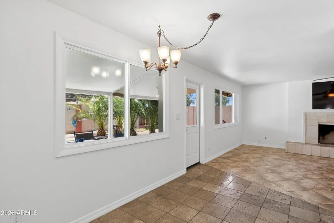
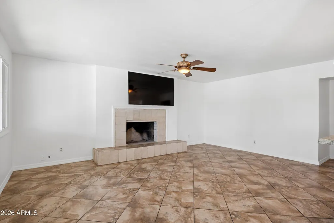
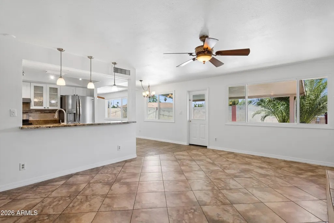
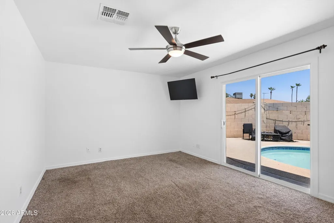
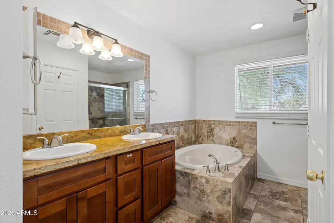
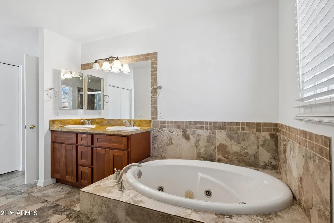
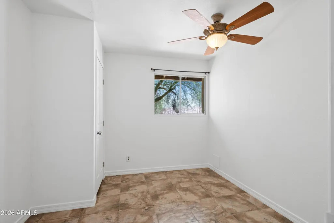
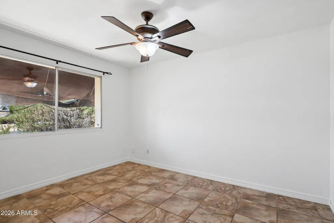
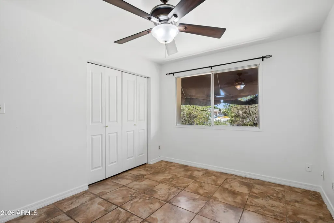
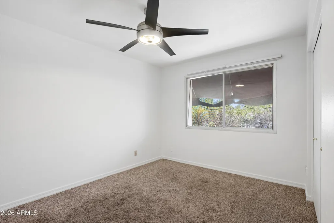
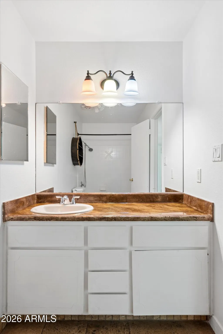
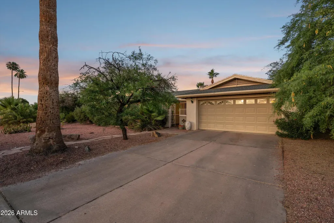
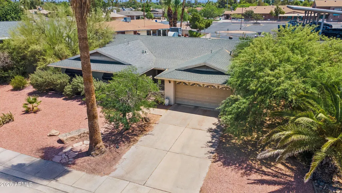
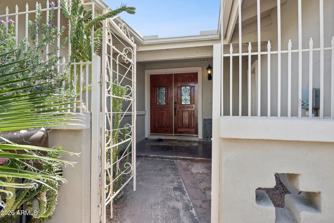
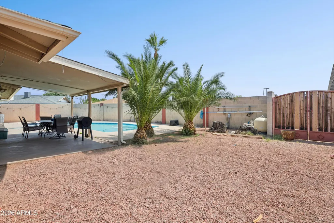
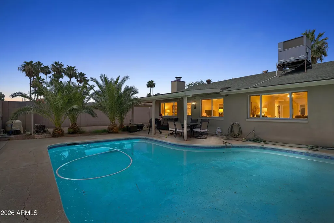
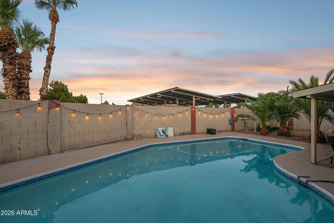
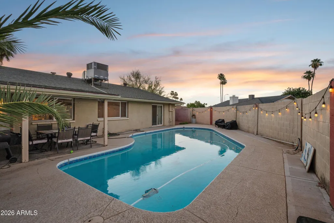
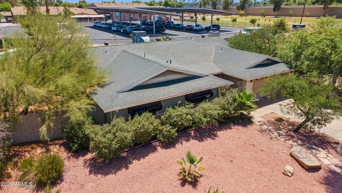
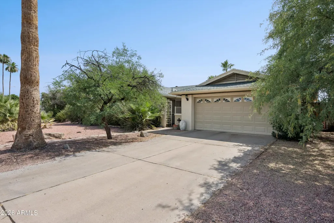
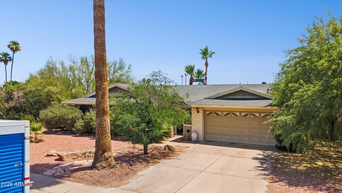
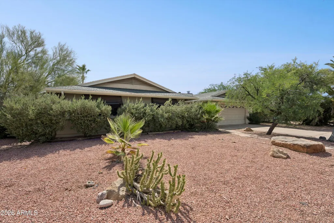
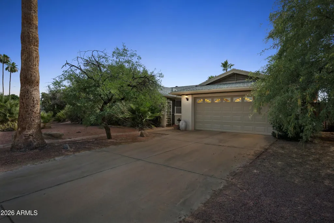
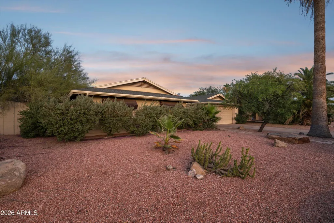
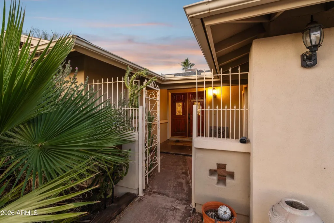
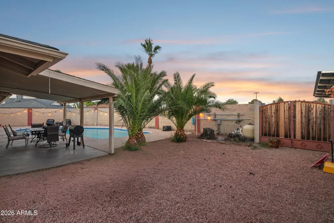
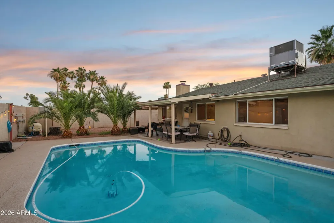
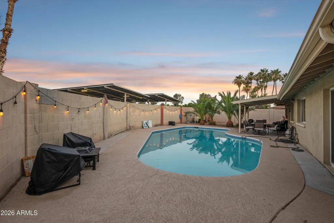
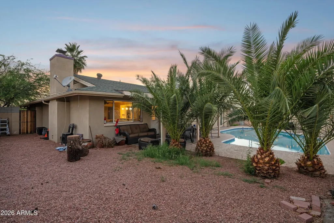
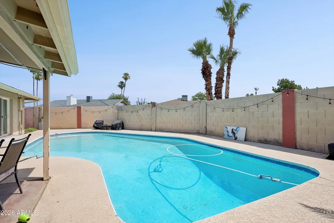
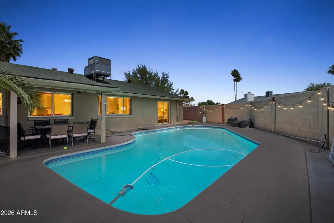
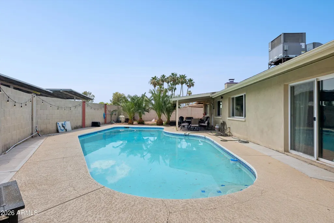
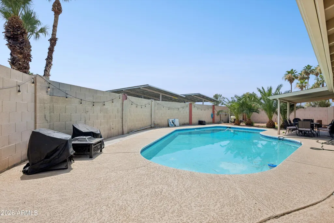
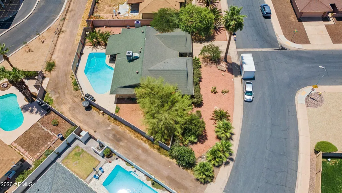
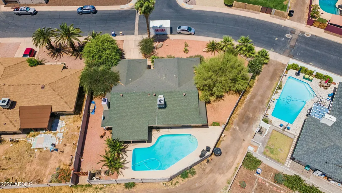
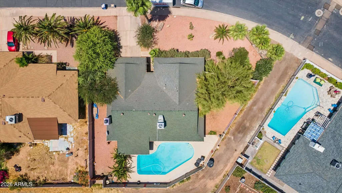
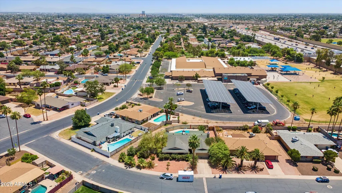
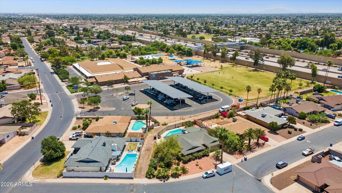
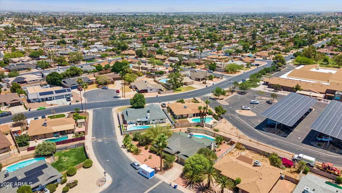
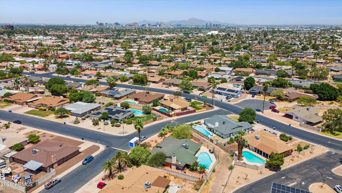
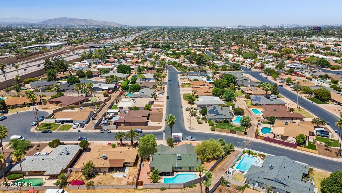
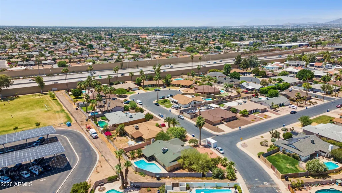
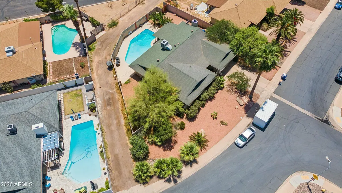
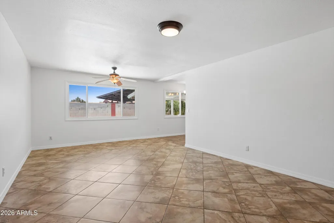
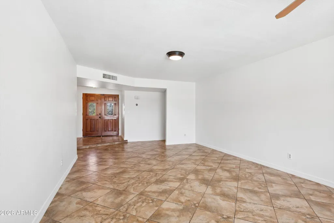
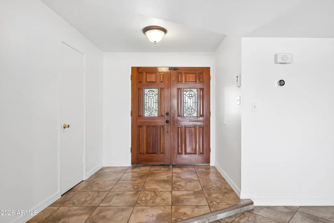
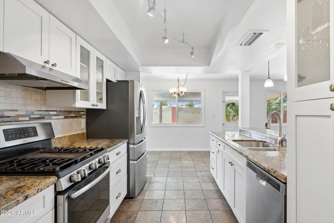
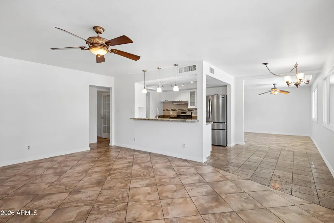
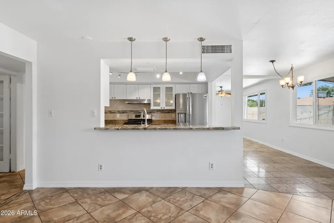
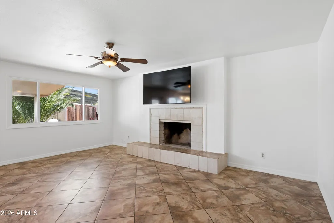
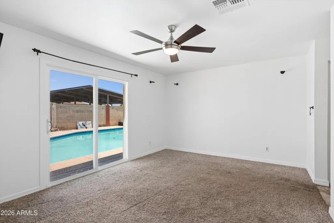
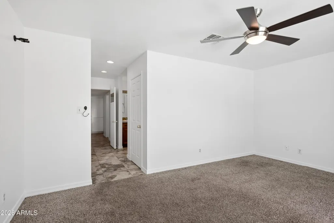
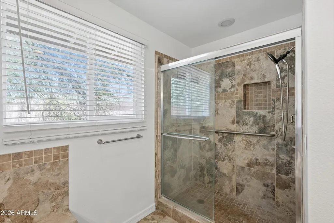
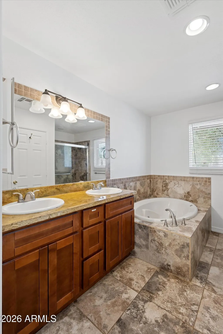
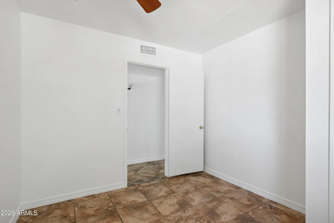
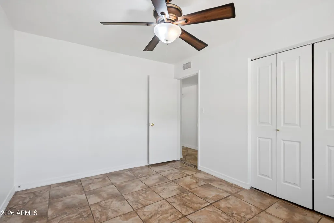
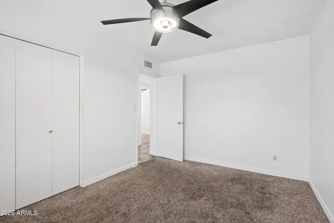
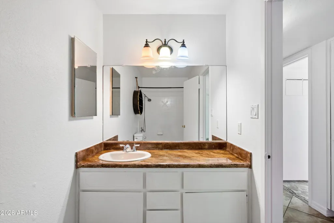
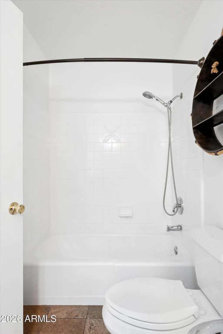
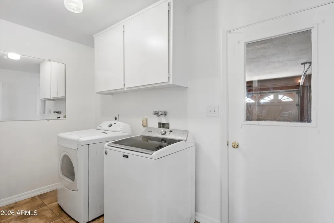
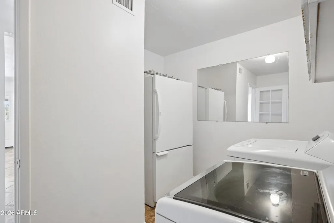
Welcome to this Suggs-built slump block home where you can enjoy a single-level traditional floorplan, no HOA and thoughtful updates inside and out. Situated on an interior 10,446 sq ft lot, this timeless home blends enduring style with comfortable, modern living in one of Tempe's most established neighborhoods. Tempe Royal Palms is known for its pride of ownership and classic ranch-style homes. A desert-adapted front landscape frames a gated courtyard entry, offering a private and inviting approach to the home. Beyond the double door entry, a welcoming foyer leads to the living spaces. The light-filled floorplan offers 2,236 square feet of all original square footage (no wonky additions here!) with flexible living spaces including separate living and family rooms, 4 bedrooms, 2 bathrooms, inside laundry room and a 2 car garage with storage room. Diagonal stone tile floors flow throughout the main living areas. Large windows and glass doors line the living room, kitchen, family room and primary suite, all overlooking the backyard and pool, creating a seamless indoor-outdoor connection. The living room is versatile and currently being used as an oversized formal dining room. The family room is open to the kitchen and features a wood-burning fireplace with tile surround. The remodeled, open kitchen features shaker-style white cabinetry with glass uppers, slab granite countertops, tile backsplash, travertine tile floors, pantry and a generous breakfast bar. Appliances include a GE gas range with center griddle, Whirlpool dishwasher and Frigidaire French door refrigerator. The oversized primary suite is a true retreat with sliding glass doors that open to the rear yard, dual closets and a spacious full bath. The remodeled bath features a vanity with dual sinks, rich wood tone shaker-style vanity, recessed lighting, soaking tub with tile surround, separate tiled shower with product niche, water closet with dual-flush toilet and tile flooring. The hall bath features a classic white tiled tub/shower. 3 additional bedrooms provide comfortable and versatile spaces well suited for guests, family, hobbies or home office space. Step outside to your private backyard oasis where a large diving pool, block fencing strung with bistro lighting, palm trees and a mature shade tree , large covered patio and easy-care landscaping create the perfect Arizona setting for relaxing or entertaining. Major updates include a 2025 AC system, 2025 pool pump, 2024 water heater, dual pane windows, Nest thermostat and new refrigerator in 2025. A driveway slab provides parking for 4+ cars, leading to the 2 car garage with an interior storage room. There is also an RV gate off the rear alley. Located just moments from ASU's main campus, Mill Avenue, Whole Foods, Tempe Marketplace and countless local restaurants, coffee shops and entertainment destinations. Outdoor enthusiasts will appreciate nearby access to Tempe Town Lake, the Tempe Canal Trail, Papago Park, A Mountain, South Mountain, Rotary Park, Tempe Diablo Stadium, the Phoenix Zoo, Desert Botanical Garden and the 11-mile Scottsdale/Tempe Indian Bend Wash Greenbelt. Convenient freeway access to the US-60, Loop 202, SR-143 and I-10 makes commuting throughout the Valley a breeze. Whether you're a first-time buyer, investor or long-time local searching for a home with character and substance, this treasured Tempe property delivers the perfect blend of comfort, upgrades and location.
| Elementary School | Middle School | High School |
|---|---|---|
| Ward Traditional Academy Elementary School | Connolly Middle School | McClintock High School |
| Price History | |
|---|---|
| 5/22/2026 | Listed $625,000 |
| 6/30/2026 | 4$605,000 |
| 7/16/2026 | 1$599,000 |
| 9/8/2026 | 5$575,000 |
General Features
| Sewer | Public Sewer |
|---|---|
| Heating | Electric |
| Cooling | Central Air,Ceiling Fan(s),Programmable Thmstat |
| Utilities | SRP |
| Possession | Close Of Escrow |
| Roof | Composition |
| Garage Spaces | 2.0 |
| Association Fee Includes | No Fees |
| Architectural Style | Ranch |
| Pool Features | Outdoor,Diving Pool |
| Security Features | Security System Owned |
| Construction Materials | Stucco,Painted,Block |
| Year Built | 1969 |
| Township | 1N |
| Property Subtype | Single Family Residence |
| Tax Year | 2025 |
| Ownership | Fee Simple |
| Accessibility | Hard/Low Nap Floors,Bath Grab Bars,Accessible Hallway(s) |
| County | Maricopa |
| New Construction | No |
| Property Type | Residential |
| HOA | No |
| Attached Garage | No |
| Subdivision Name | TEMPE ROYAL PALMS 7 |
| Special Listing Conditions | N/A |
| Status | Active |
| Directions | Please use GPS :) |
| High School | McClintock High School |
| City | Tempe |
| Disclosures | Agency Discl Req,Seller Discl Avail |
| High School District | Tempe Union High School District |
| Open Parking Spaces | 2.0 |
| Lot Size Units | Square Feet |
| Lot Size Square Feet | 10446.0 |
| Carport Spaces | 0.0 |
| Carport Y/N | No |
| Spa Features | None |
| Elementary School | Ward Traditional Academy |
| Property Attached Y/N | No |
| Land Lease Y/N | No |
| Tax Annual Amount | 2762.0 |
| Home Warranty Y/N | No |
| Middle/Junior High School | Connolly Middle School |
| Lease Renewal Y/N | No |
| Lease Considered Y/N | No |
| Rent Control Y/N | No |
| Builder Name | Suggs |
| Standard Status | Active |
| Occupancy Type | Owner |
| Elementary School District | Tempe School District |
| Tax Lot | 703 |
| MobileHomeRemainsYN | No |
| New Financing: Conventional | True |
| Senior Community | No |
| New Financing: FHA | True |
| Ttl Monthly Fee Equiv | 0.0 |
| New Financing Cash | True |
| New Financing: VA | True |
Interior Features
| Interior Amenities | High Speed Internet,Granite Counters,Double Vanity,Eat-in Kitchen,Pantry,Full Bth Master Bdrm,Separate Shwr & Tub,Tub with Jets |
|---|---|
| Flooring | Carpet,Tile |
| Fireplace Features | Wood Burning,Family Room |
| Total Stories | 1 |
| Air Conditioning Y/N | Yes |
| Heating Y/N | Yes |
| Window Features | Low-Emissivity Windows,Dual Pane,Vinyl Frame |
| Fireplace Y/N | Yes |
| Laundry Features | Inside |
| Total Bedrooms | 4 |
| LivingAreaSource | Assessor |
| Total Baths | 2 |
| Bedrooms Possible | 4 |
| Other_sp_Rooms_co_Family_sp_Room | True |
| Pantry | True |
Exterior Features
| Exterior Amenities | Private Yard |
|---|---|
| Fencing | Block |
| Parking Features | RV Access/Parking,RV Gate,Garage Door Opener,Direct Access |
| Lot Features | Sprinklers In Rear,Sprinklers In Front,Alley,Gravel/Stone Front,Gravel/Stone Back,Auto Timer H2O Front,Auto Timer H2O Back |
| Water Source | City Water |
| Lot Size Area | 10446.0 |
| Spa | No |
| Lot Size Acres | 0.24 |
| Lot Size Source | Assessor |
| Waterfront Y/N | No |
| Covered Spaces | 2.0 |
| Crops Included Y/N | No |
| Horse Y/N | No |
| Irrigation Water Rights Y/N | No |
Amenities
- Foreclosure
- Views
- Short Sale
- New Construction
- Adult 55+
- Lease To Own
- No HOA Fees
- Furnished
- Primary On Main
- Air Conditioning
- Seller Finance
- Green
- Fixer Upper
- Horse
- Golf
- Fireplace
- Deck
- Garage
- Basement
- Pool
Property vs Single Family Average in 85282
Price
Taxes
Year Built
Visits
 © 2026 Arizona Regional Multiple Listing Service, Inc. All rights reserved. All information should be verified by the recipient and none is guaranteed as accurate by ARMLS. Information deemed to be reliable but not guaranteed. Listing broker has attempted to offer accurate data, but buyers are advised to confirm all items. Only IDX residential listings are displayed on this site. The information being provided is for consumers' personal, non-commercial use and may not be used for any purpose

 Northern Arizona Association of REALTORS® All information deemed reliable but not guaranteed. All properties are subject to prior sale, change or withdrawal. Neither listing broker(s) or information provider(s) shall be responsible for any typographical errors, misinformation, misprints and shall be held totally harmless. Listing(s) information is provided for consumer's personal, non-commercial use and may not be used for any purpose other than to identify prospective properties consumers may

